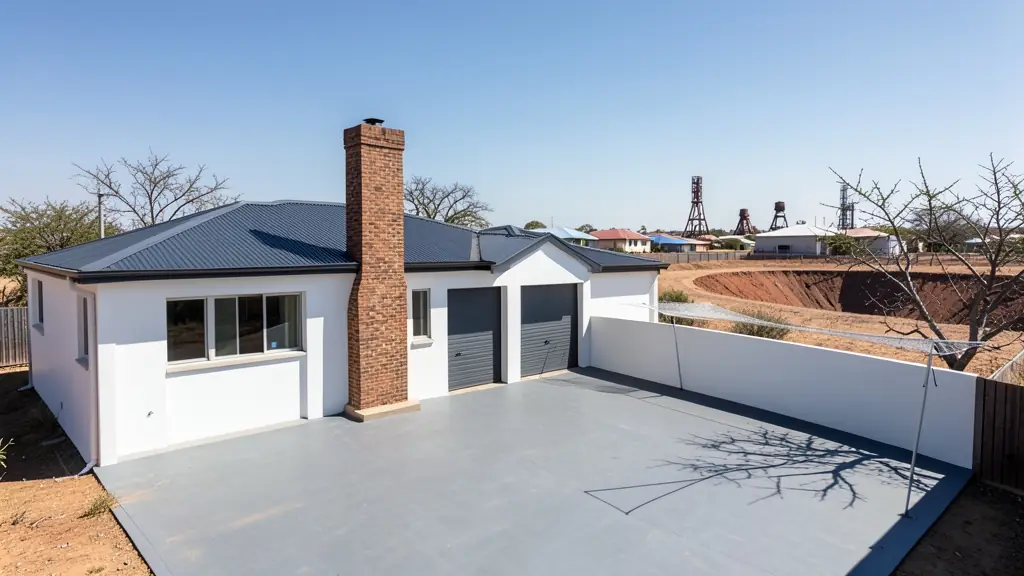
Whether it is a first home or a big family house, our free service makes it easy to price 4 bedroom house plans in Kimberley, drawn for your stand and for council. Your request goes to a draughtsperson serving Kimberley and nearby areas of Northern Cape.
4 Bedroom House Plans in Kimberley
Four bedroom houses in Kimberley range from estate homes with guest suites to plain family houses on large suburban stands. Draughtspersons working in Northern Cape can check coverage and building lines for your erf and tell you early whether a single storey will fit.
New to this? Read the 4 bedroom house plans guide for the choices and the questions worth asking before anyone measures up.
What to know locally in Kimberley
In Hadison Park, Diamant Park and Royldene, buyers choose single storey face-brick homes with three bedrooms, a double garage and a braai area, usually under a concrete tile or IBR roof. Galeshewe and Roodepan owners more often ask for a simple two bedroom house that can take a third room later. Granny flats behind older Belgravia houses are a rising request for rentals.
Homes and buildings in Kimberley
Kimberley grew around the Big Hole, and its older suburbs of Belgravia, Kimberley North and Monument Heights have Victorian and Edwardian houses with corrugated iron roofs, verandas and lacework that may carry heritage protection. Across town, Galeshewe, Roodepan and Ritchie have township houses and backyard rooms being extended, while Hadison Park, Diamant Park and Royldene offer modern face-brick homes. Flat, dry land and hot summers mean thick walls, deep overhangs and sensible roof insulation. Draughtspersons work from Kimberley offices and handle plans for the whole Sol Plaatje area and into the wider Northern Cape.
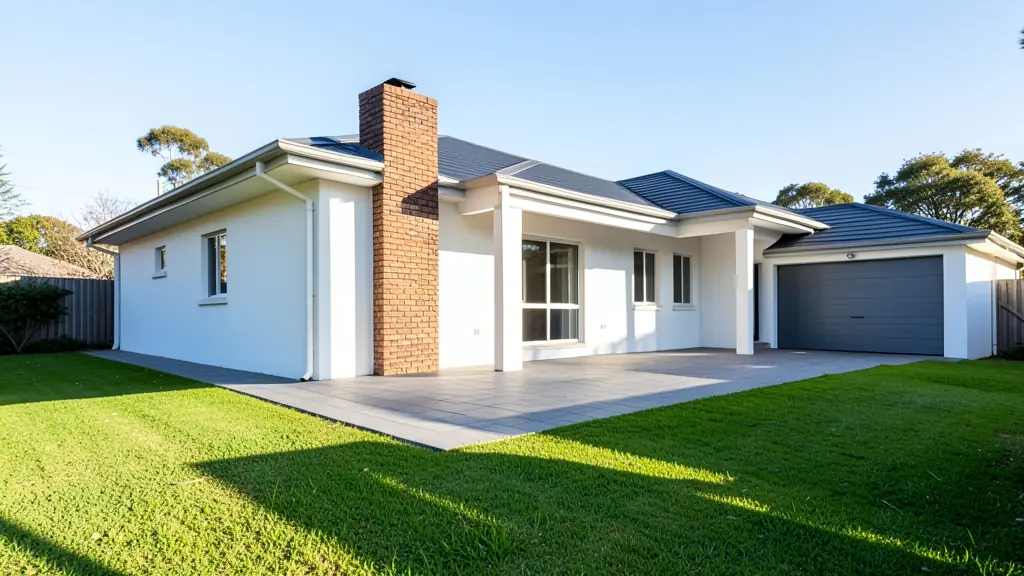
Typical 4 bedroom house plans requests in the area come from:
- Families building a new house: a large family house with a guest suite, a study and a double garage
- Owners adding or changing rooms: two bedrooms and a bathroom added to a three bedroom house, linked by a new passage
- Estate agents, sellers and landlords: approved plans for a larger home, needed by the bank and the buyer at transfer
- Shops, offices and restaurants: owner's residences next to a lodge, guest farm or manufacturing yard
- Rental and granny flat investors: four bedroom houses for shared rental or student housing, with en-suites where possible
- Churches, schools and crèches: a four bedroom hostel house or pastor's residence on community land
- Developers and builders: four bedroom house types for a higher-end estate, with a choice of facades
- Farms, smallholdings and rural homesteads: a four bedroom farmhouse for a large family, with a big kitchen and a deep stoep
Local tips for Kimberley
Popular here: renovations of older houses, backyard rooms in Galeshewe and 3 bedroom homes. Ask each draughtsperson about this: ask if your house is over 60 years old before you plan any change. Who does the work: draughtspersons around Du Toitspan Road, architects with heritage experience in Belgravia.
Around Kimberley the largest group asking is families building a new house, which usually means a large family house with a guest suite, a study and a double garage. Expect sACAP-registered, engineer for structure as the baseline, and keep in mind: hot, dry and flat; old mine ground in places: ask about a geotechnical report.
What to include in your request
- What the fourth bedroom is for: guest, study or family
- The stand size, zoning and any estate guidelines
- Single storey wings or a double storey
- Number of en-suites and a separate TV room
- Garage size and any budget limit
A rough idea of the rooms is enough: the brief on this page turns it into a block plan and a floor area.
Service area: Kimberley and surrounds
Requests from Kimberley go to people who already draw plans for Galeshewe, Roodepan, Ritchie, Barkly West, Hadison Park, Beaconsfield and the rest of the area. Mention whether the stand is in an estate or complex, because design rules there come before council.