Get quotes

Free quote service · all 9 provinces

Floor plans and house plans, quoted for free

New house plans, building plans for council, extensions, as-built drawings, 3D floor plans and listing plans, for homes, developments, businesses and churches. Send one request and draughtspersons and architects in your area quote you directly.

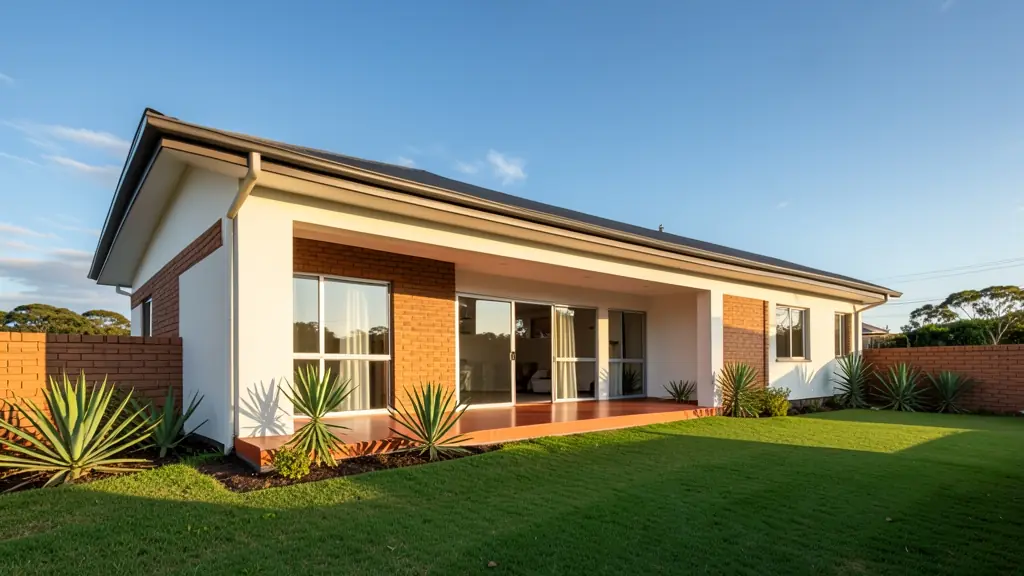
A newly built South African family home in afternoon light with a covered stoep, large windows and a lawn

Draughtspersons in 9 provinces37.3 m² · 1:100

Typical feesSouth Africa, 2026
Drawing fee
About R60 to R160 a m²
Draughtsperson
About R600 to R1,100 an hour
Architect
About R750 to R1,500 an hour
Who signs
SACAP-registered persons
Council
Plans approved before you build

FloorPlan.co.za is a free quote service for floor plans and building plans in South Africa. Whether you are building a new house, adding a room, selling a property without approved plans, fitting out a shop or listing a flat, one request reaches the draughtspersons, architectural technologists and architects near you.

How it works

Fill in the client brief at the bottom of the page: what you need drawn, the rooms or the floor area, the stand and where you are. The brief sketches a block plan of the rooms, works out a rough floor area and a drawing fee. We send the request to draughtspersons and architects who work in your area, and they quote you directly, usually after a site visit or a call. You compare and decide. It costs you nothing.

Everything we take requests for

From a three-bedroom house on a new stand in Polokwane to a second storey in Randburg, as-built plans for a house sale in Durban North, a granny flat behind a Pretoria East home, a rondavel homestead in the Eastern Cape, a restaurant fit-out in Stellenbosch or a listing plan for a flat in Sea Point.

Getting plan quotes you can compare

Two quotes for "drawing the plans" can mean very different things. Check that each covers the same drawings (floor plans, elevations, sections, site plan, drainage), the SANS 10400-XA energy notes, the number of design revisions, the measure-up visit and the council submission with follow-up. Ask for the SACAP registration number and category, who owns the drawings, and how long each stage takes. A low drawing fee that leaves out the submission, or plans that council sends back three times, cost more in time than they save.

Frequently asked questions

Does FloorPlan.co.za draw plans?
No. We are a free quote service. You send one request and we pass it to independent draughtspersons, architectural technologists and architects who work in your area. They contact you directly with their prices. There is no obligation.
Draughtsperson or architect?
Most houses, extensions and granny flats are drawn by a SACAP-registered draughtsperson or architectural technologist. Larger, complex or heritage buildings, and owners who want a full design service with site supervision, usually go to an architect. Each SACAP category limits the work a person may sign, so ask.
What do plans cost?
Draughtspersons usually charge about R60 to R160 a square metre of floor area, or R600 to R1,100 an hour; architects about R750 to R1,500 an hour or a percentage of the building cost. Council fees, engineers and land surveyors are extra. See what plans cost for worked examples.
Which areas do you cover?
All nine provinces, from Johannesburg, Pretoria and the East Rand to Durban, Cape Town and the Winelands, Gqeberha, Bloemfontein, Mbombela, Polokwane and the towns around them. See all areas.

Free quote request

Request plan quotes

Write the brief the way a draughtsperson would ask for it: the project, the rooms or the size, and where you are. Draughtspersons and architects who work in your area quote you directly.

Client briefDwg PL-01 · scale 1:100

01The project

02The plan (optional, it sizes the job)

BLOCK PLAN · NOT TO SCALE

Floor area
-
Rooms
-
Storeys
-
Drawing fee
-

Choose the rooms to draw the plan. It is a sketch for the draughtsperson, not a design.

Extras

03Stand and timing

04Drawing list (optional)

  1. L01
  2. L02
Up to 12 lines: drawings, views or visits.
Needs and options

05Your details

Free and no obligation. By sending you agree that we may share your request with suitable draughtspersons, architectural technologists or architects. See our privacy policy.

Get free plan quotes