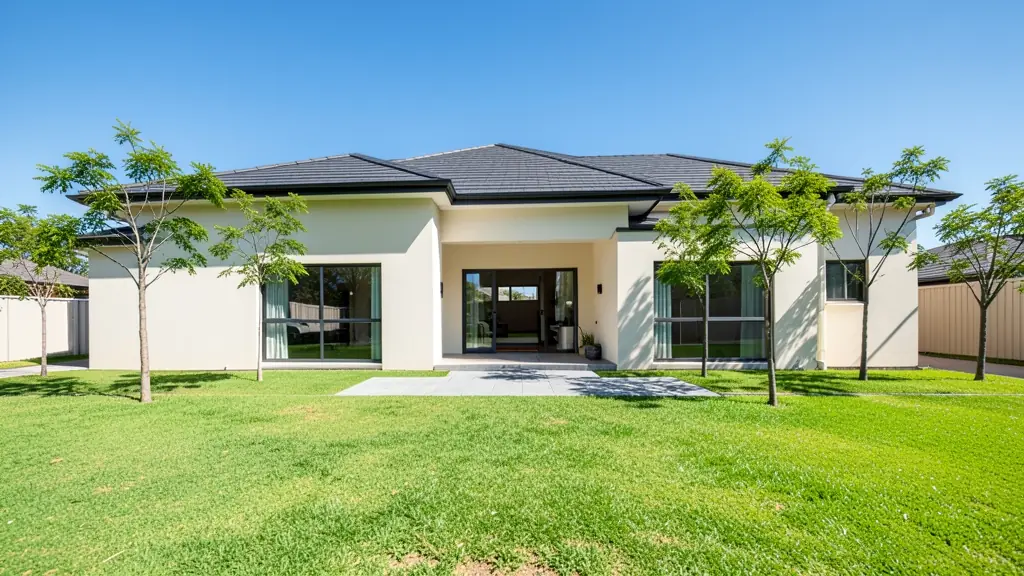
A flat floor plan is hard for most people to read. A 3D view shows the same house with height, colour and light, so a buyer, a bank, an estate committee or your own family can see what is being proposed before a brick is laid. Studios in South Africa produce 3D floor plans, exterior and interior renders and walkthrough videos from your CAD plans. Send one request describing what you need, and several studios and draughtspersons quote you directly. It is free and there is no obligation.
3D floor plan, render or walkthrough?
The terms get mixed up, but they are three different products:
- 3D floor plan: the plan seen from above at an angle, with the roof removed and walls cut low, like looking into a dollhouse. It shows how rooms connect and where furniture fits. This is the cheapest option and works well for listings.
- Exterior or interior render: a single image from eye level, showing finishes, light and materials as if photographed. Good for choosing face brick, roof colour or kitchen finishes, and for presenting to a committee.
- Walkthrough video: a camera moving through the building. It takes longest and suits developments sold off plan.
Ask the studio to show you samples of the type you want. A beautiful render and a clear 3D floor plan solve quite different problems.
What a studio needs from you
A render is only as accurate as its source. Provide the CAD plans or a PDF of the floor plans, the elevations and the sections. Then give the finishes: wall colours, roof sheeting or tiles, window frame colour, floor materials, kitchen and bathroom fittings. Photos of the stand and its surroundings help place the building convincingly. If you do not have drawings yet, the studio may need a draughtsperson to prepare them first, and that cost is separate.
Say who the render is for. Images for a buyer brochure are styled differently from images to settle which roof colour to choose.
When 3D is worth paying for
Developers use renders to sell units off plan, before the first slab is cast. Owners in golf and lifestyle estates often use them to show the aesthetics committee how a house will sit against its neighbours. Families use them to decide between two roof shapes or to see how much light a large window really gives. Agents use a 3D floor plan to make a flat or an unbuilt unit easier to understand. Remember that a render is a picture of the design and not a replacement for approved plans; the council and your builder still work from the signed building plans.
Turnaround and how many views to ask for
A 3D floor plan of one level is often ready in a few days once the studio has your drawings. Exterior and interior renders take longer, usually a week or two for a set, and a walkthrough video longer still. Allow time for corrections, since most studios include one or two rounds of changes. For a house, a sensible start is one 3D floor plan per level, two exterior views from different corners and one or two interiors, such as the kitchen and living area. Prices are quoted per view or per job, so list exactly what you want.
What to include in your request
- Your CAD plans or PDFs of plans and elevations
- How many views, and which rooms or angles
- Finishes, colours and materials, with photos
- What the images are for: sales, committee or choosing
- Whether you want a walkthrough video too
3D Floor Plans and Renders for different clients
- Families building a new house: views of the planned house to choose roof, brick and finishes before ordering materials
- Owners adding or changing rooms: a render of the extension against the old house to compare roof shapes and windows
- Developers and builders: exterior views and walkthroughs of each unit type for off-plan sales and investors
- Estate agents, sellers and landlords: 3D floor plans that help buyers understand a flat or an unbuilt unit
- Shops, offices and restaurants: an interior view of a restaurant, salon or shop to agree the fit-out with the landlord
- Farms, smallholdings and rural homesteads: views of a lodge, guest house or farm building to show family or financiers
- Churches, schools and crèches: an exterior view of a church, hall or school building for congregation or donors
- Rental and granny flat investors: renders of a block of rooms or flats to present to a bank or partner
Frequently asked questions
Can you make a 3D floor plan from a photo or a sketch?
How accurate is a 3D render?
Will a 3D view be accepted by the council?
How many views should I ask for?
3D Floor Plans and Renders by province and city
- Johannesburg
- Pretoria
- Centurion
- Midrand
- Sandton
- Randburg
- Roodepoort
- Krugersdorp
- Randfontein
- Germiston
- Boksburg
- Benoni
- Kempton Park
- Alberton
- Vanderbijlpark
- Vereeniging
- Durban
- Pinetown
- Pietermaritzburg
- Richards Bay
- Newcastle
- Ladysmith
- Gqeberha (Port Elizabeth)
- East London
- Kariega (Uitenhage)
- Mthatha
- Cape Town
- Bellville
- Paarl
- Stellenbosch
- George
- Worcester
- eMalahleni (Witbank)
- Middelburg
- Secunda
- Mbombela (Nelspruit)
- Rustenburg
- Brits
- Klerksdorp
- Potchefstroom
- Mahikeng
- Polokwane
- Tzaneen
- Kimberley
- Upington
- Bloemfontein
- Welkom
- Sasolburg