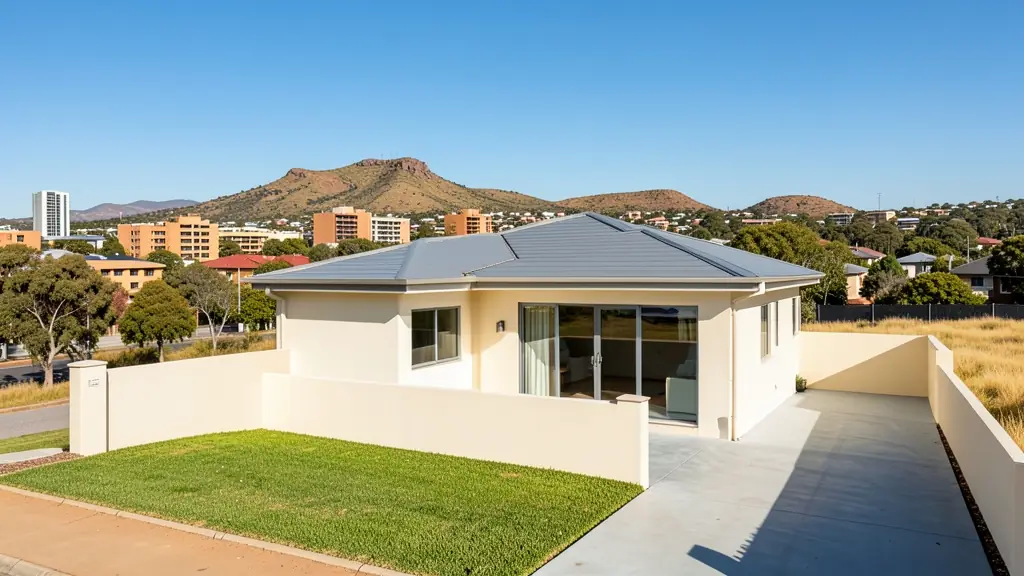
From one flat to a whole office block, our free service makes it easy to price 3D floor plans in Bloemfontein. Your request goes to a 3D studio serving Bloemfontein and nearby areas of Free State, so you can compare the measure-up, the drawings and the turnaround.
3D Floor Plans and Renders in Bloemfontein
Studios and draughtspersons who produce 3D floor plans and house renders work with clients in Bloemfontein and across Free State, usually by email. Send your CAD drawings or PDFs, finishes and photos of the stand so they can build an accurate view.
New to this? Read the 3D floor plans guide for the choices and the questions worth asking before anyone measures up.
What to know locally in Bloemfontein
Developers pulling down old houses in Universitas, Westdene and Hilton ask for site layouts, floor plans and 3D views to present to buyers or to the council. Restaurant and shop layouts in the CBD and along Zastron Street, as-built drawings for the many older homes that lack approved plans, and extension plans for sectional title owners keep the draughting studios busy.
Homes and buildings in Bloemfontein
Bloemfontein is the judicial capital and a university city, with sandstone buildings in the centre, Art Deco blocks along Maitland Street and leafy older suburbs such as Westdene, Waverley and Willows. Large erven there are being subdivided for townhouses and flats, and buildings over 60 years old may need heritage approval. Newer estates and lifestyle developments sit toward Langenhoven Park, Brandwag, Bainsvlei and Fichardt Park, while Heidedal, Botshabelo and Thaba Nchu have township extensions. The ground varies from dolerite to expansive clay, so engineers matter. Draughtspersons and architects are well established here.
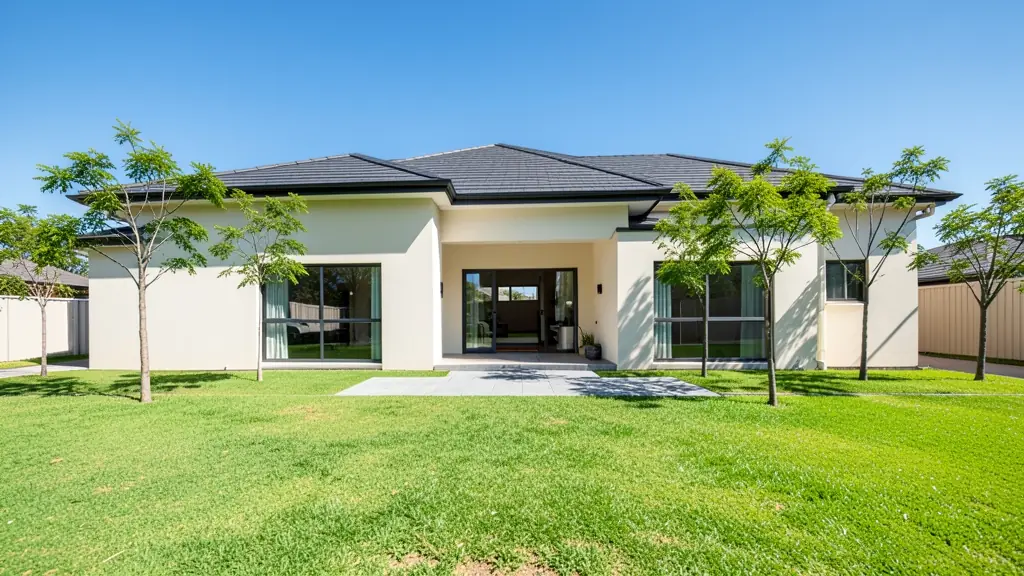
The requests we see from Bloemfontein usually come from:
- Families building a new house: views of the planned house to choose roof, brick and finishes before ordering materials
- Developers and builders: exterior views and walkthroughs of each unit type for off-plan sales and investors
- Owners adding or changing rooms: a render of the extension against the old house to compare roof shapes and windows
- Rental and granny flat investors: renders of a block of rooms or flats to present to a bank or partner
- Estate agents, sellers and landlords: 3D floor plans that help buyers understand a flat or an unbuilt unit
- Shops, offices and restaurants: an interior view of a restaurant, salon or shop to agree the fit-out with the landlord
- Churches, schools and crèches: an exterior view of a church, hall or school building for congregation or donors
- Farms, smallholdings and rural homesteads: views of a lodge, guest house or farm building to show family or financiers
Local tips for Bloemfontein
Popular here: townhouse clusters, student housing and heritage renovations. Ask each draughtsperson about this: ask your agent whether the stand can be subdivided before buying. Who does the work: architects and draughtspersons around Nelson Mandela Drive and Brandwag.
Jobs range from one view to a full set per development. Here, families building a new house lead the requests, typically for views of the planned house to choose roof, brick and finishes before ordering materials. One local point to raise: expansive clay and dolerite in places: ask for an engineer's foundation design.
What to include in your request
- Your CAD plans or PDFs of plans and elevations
- How many views, and which rooms or angles
- Finishes, colours and materials, with photos
- What the images are for: sales, committee or choosing
- Whether you want a walkthrough video too
Detail saves a wasted site visit. Fill in the brief below and the form adds up the floor area for you.
Service area: Bloemfontein and surrounds
Requests from Bloemfontein go to people who already draw plans for Botshabelo, Thaba Nchu, Langenhoven Park, Brandwag, Heidedal, Mangaung, Bainsvlei and the rest of the area. Mention whether the stand is in an estate or complex, because design rules there come before council.