Every 3D studio starts with the same questions: what is there now, how big is it, and what are the drawings for. Answer them once in a request for 3D floor plans in Welkom, and we pass it to 3D visualisation studios and draughtspersons who cover Welkom and nearby areas of Free State.
3D Floor Plans and Renders in Welkom
Studios and draughtspersons who produce 3D floor plans and house renders work with clients in Welkom and across Free State, usually by email. Send your CAD drawings or PDFs, finishes and photos of the stand so they can build an accurate view.
The main 3D floor plans page explains the drawings, the standards and the costs in more detail.
What to know locally in Welkom
As-built drawings are common because so many mine-built houses were altered by successive owners, and buyers now ask for approved plans at transfer. Business layouts for the shopping areas in the Welkom CBD and Bedelia, church halls in Thabong, and electrical plans for solar upgrades to older houses complete the list. Listing plans help agents handle the many properties changing hands after mine retrenchments.
Homes and buildings in Welkom
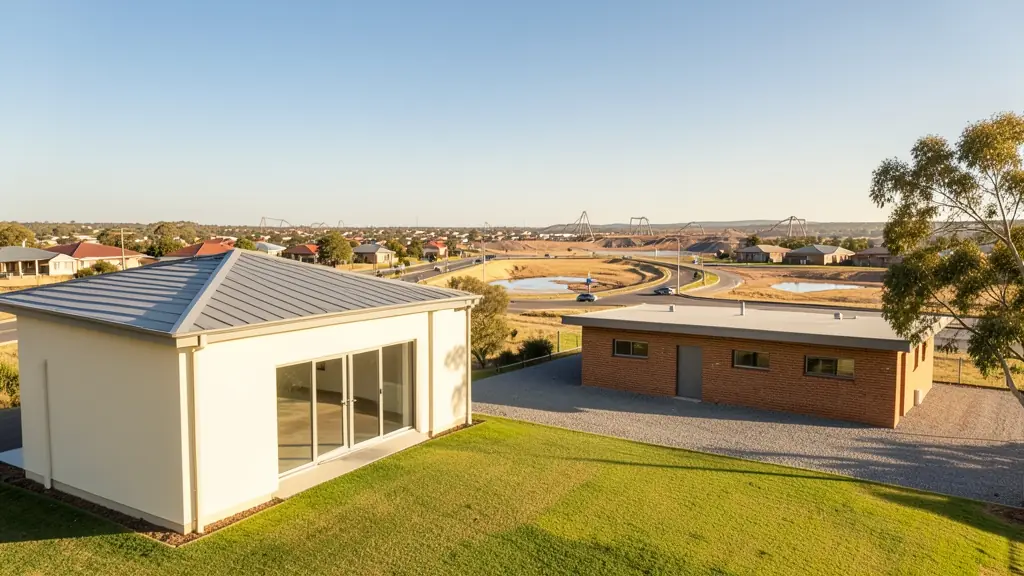
Welkom was planned in the late 1940s as a mining town on a flat plain, with circular streets and traffic circles centred on a hub, and its houses from that period are small face-brick bungalows on generous stands, many now being altered or sold. Mine houses in Riebeeckstad, Jim Fouche and Dagbreek share the area with newer lifestyle sections in Bedelia and Flamingo Park. Thabong, Bronville and Odendaalsrus have township houses being extended. Ground above old gold workings and under tailings dumps can be unstable, so most drawings begin with a site check. Draughtspersons in Welkom work for the whole Matjhabeng area.
Typical 3D floor plans requests in the area come from:
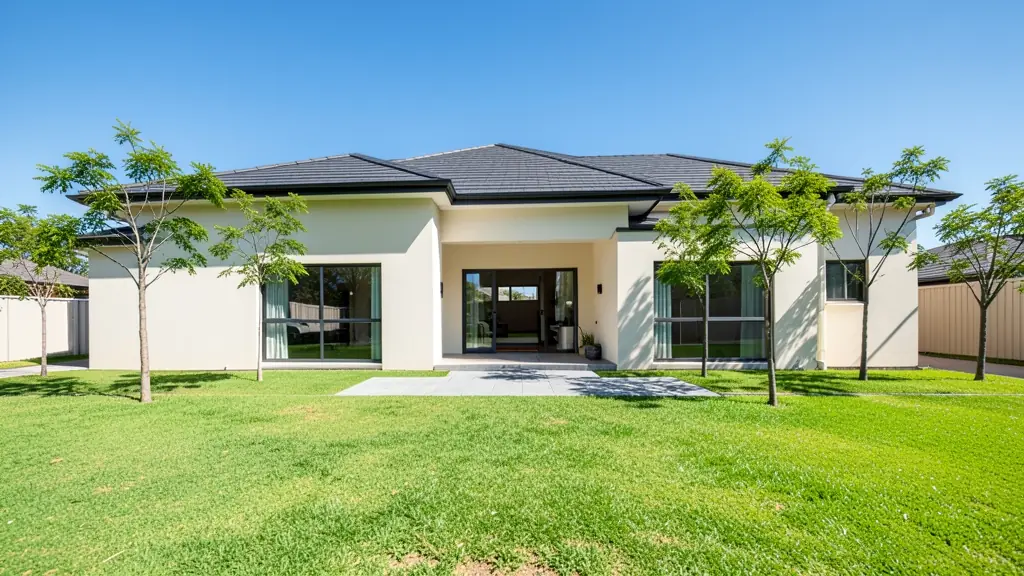
- Families building a new house: views of the planned house to choose roof, brick and finishes before ordering materials
- Owners adding or changing rooms: a render of the extension against the old house to compare roof shapes and windows
- Estate agents, sellers and landlords: 3D floor plans that help buyers understand a flat or an unbuilt unit
- Rental and granny flat investors: renders of a block of rooms or flats to present to a bank or partner
- Shops, offices and restaurants: an interior view of a restaurant, salon or shop to agree the fit-out with the landlord
- Churches, schools and crèches: an exterior view of a church, hall or school building for congregation or donors
- Developers and builders: exterior views and walkthroughs of each unit type for off-plan sales and investors
- Farms, smallholdings and rural homesteads: views of a lodge, guest house or farm building to show family or financiers
Local tips for Welkom
Most asked for in Welkom: mine-house renovations, backyard rooms in Thabong and extensions. Who draws them: a handful of draughtspersons in Welkom central, architects serve from Bloemfontein. A useful tip: ask your draughtsperson if your stand sits near old mine workings or dumps.
3D Floor Plans and Renders usually suits houses, units, developments and interiors, drawn as 3D floor plans, still renders, video. For families building a new house, the biggest group here, that usually means views of the planned house to choose roof, brick and finishes before ordering materials. On the ground: old mine workings and shallow pans: ask whether a geotechnical report is needed.
What to include in your request
- Your CAD plans or PDFs of plans and elevations
- How many views, and which rooms or angles
- Finishes, colours and materials, with photos
- What the images are for: sales, committee or choosing
- Whether you want a walkthrough video too
Detail saves a wasted site visit. Fill in the brief below and the form adds up the floor area for you.
Service area: Welkom and surrounds
Requests from Welkom go to people who already draw plans for Thabong, Odendaalsrus, Virginia, Riebeeckstad, Allanridge, Hennenman and the rest of the area. Mention whether the stand is in an estate or complex, because design rules there come before council.