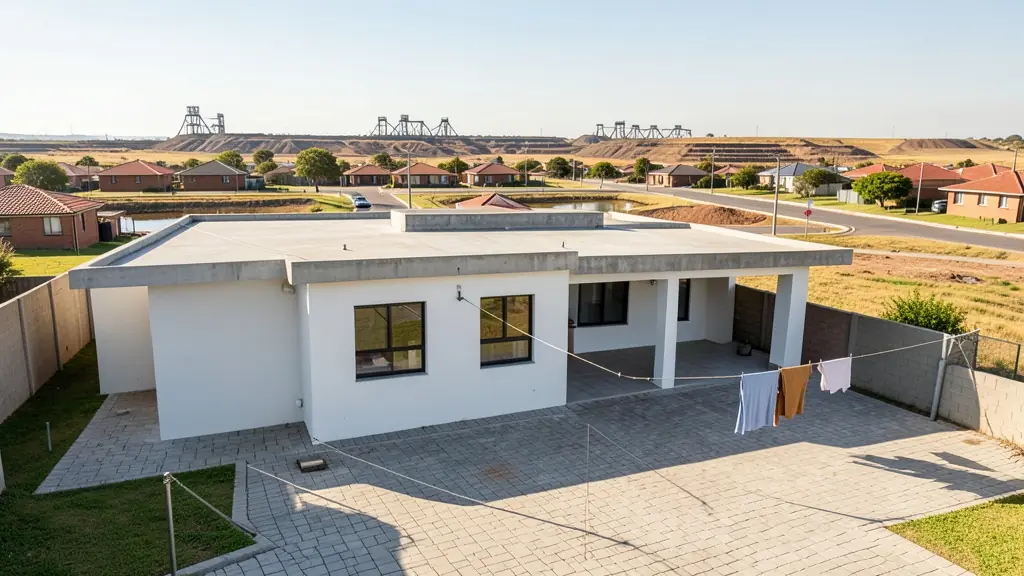
Looking for modern house plans in Welkom? FloorPlan.co.za puts families, builders and developers in Welkom in touch with draughtspersons and architects serving Welkom and nearby areas of Free State. Send one request and you receive quotes directly, free and with no obligation.
Modern House Plans in Welkom
Modern designs in Welkom are drawn by local draughtspersons and architects who know the rainfall, wind and sun angles of Free State, and the rules of the nearby estates and the municipality. Give the stand size and slope, and say whether you want a flat, mono-pitch or butterfly roof so the quotes match.
New to this? Read the modern house plans guide for the choices and the questions worth asking before anyone measures up.
Welkom notes on house designs
Owners of ex-mine houses in Jim Fouche and Dagbreek often start with a two or three bedroom bungalow and ask for a plan that adds a bedroom, a garage and a covered patio without breaking building lines. Thabong and Bronville families want core houses that can grow in stages. The wide stands also suit a granny flat, and rental demand from mine contractors keeps those requests coming.
Homes and buildings in Welkom
Welkom was planned in the late 1940s as a mining town on a flat plain, with circular streets and traffic circles centred on a hub, and its houses from that period are small face-brick bungalows on generous stands, many now being altered or sold. Mine houses in Riebeeckstad, Jim Fouche and Dagbreek share the area with newer lifestyle sections in Bedelia and Flamingo Park. Thabong, Bronville and Odendaalsrus have township houses being extended. Ground above old gold workings and under tailings dumps can be unstable, so most drawings begin with a site check. Draughtspersons in Welkom work for the whole Matjhabeng area.

Who asks for modern house plans around Welkom, most often first:
- Families building a new house: a contemporary family house with open-plan living and a patio, designed for the stand's sun and views
- Owners adding or changing rooms: modernising an old pitched-roof house with a new flat-roof wing and bigger openings
- Estate agents, sellers and landlords: a clear set of approved modern plans to show buyers who ask what can be built on the stand
- Rental and granny flat investors: compact modern rental units on one stand, with a shared roof line and separate entrances
- Shops, offices and restaurants: a flat-roof office or showroom with a glass front, a parapet and a covered entrance
- Churches, schools and crèches: a flat-roof clinic or church annex with simple detailing and easy maintenance
- Developers and builders: repeatable flat-roof house types for a small estate, drawn to pass the design committee
- Farms, smallholdings and rural homesteads: a modern farmhouse with a mono-pitch roof, deep shade and room for water tanks and solar
Local tips for Welkom
Most asked for in Welkom: mine-house renovations, backyard rooms in Thabong and extensions. Who draws them: a handful of draughtspersons in Welkom central, architects serve from Bloemfontein. A useful tip: ask your draughtsperson if your stand sits near old mine workings or dumps.
Around Welkom the largest group asking is families building a new house, which usually means a contemporary family house with open-plan living and a patio, designed for the stand's sun and views. Expect sANS 10400-XA fenestration checked as the baseline, and keep in mind: old mine workings and shallow pans: ask whether a geotechnical report is needed.
What to include in your request
- The stand size, slope and which way it faces
- Roof style: flat, mono-pitch or butterfly
- Rooms wanted and how open-plan you like it
- Estate or HOA design rules you must follow
- Photos of houses you like, with your budget
A rough idea of the rooms is enough: the brief on this page turns it into a block plan and a floor area.
Service area: Welkom and surrounds
Draughtspersons and architects on our network work in Welkom and surrounding areas, including Thabong, Odendaalsrus, Virginia, Riebeeckstad, Allanridge, Hennenman. Give the suburb or erf number so the quote can include the site visit, travel and the local submission process.