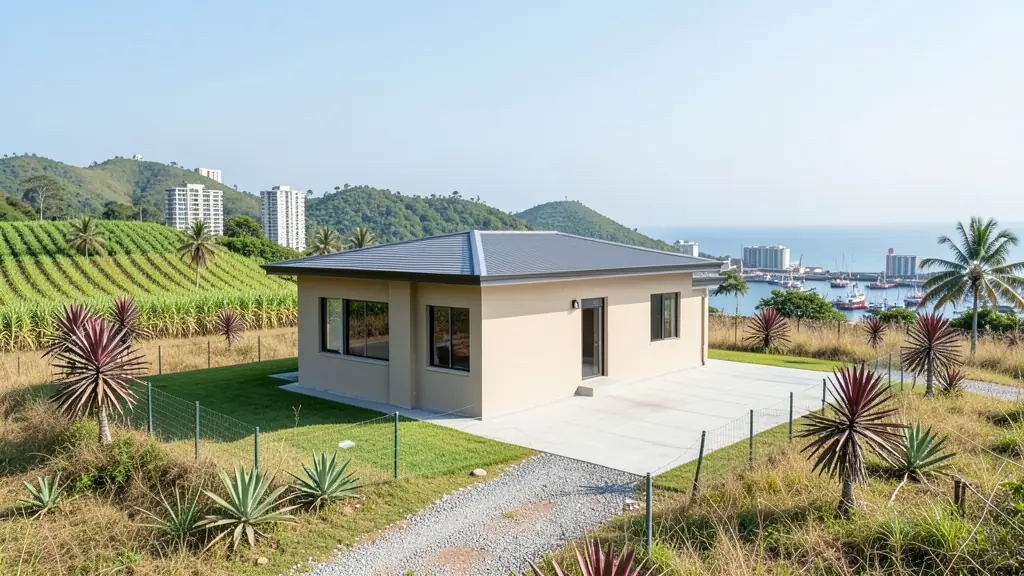
Getting three draughtspersons to look at your stand in KwaZulu-Natal takes calls and weeks. Send one request instead, with the rooms, the stand and what you have now, and we pass it to draughtspersons and architects who work in towns and cities across KwaZulu-Natal.
Floor Plans in KwaZulu-Natal
Draughtspersons and architects serving KwaZulu-Natal range from one-person practices who measure up and draw small houses and extensions to firms that design estates and commercial buildings across KwaZulu-Natal. Give the suburb or erf number so the quote can include site visits, travel and the local council's submission process.
Want to know more first? Our floor plans guide covers the options, the rules and what affects the price.
What to know locally in KwaZulu-Natal
eThekwini, the metro around Durban, handles a large volume of plans, and its offices are known for thorough circulation to several departments. Msunduzi, uMhlathuze and Newcastle follow their own timelines. Coastal dune and flood-line rules apply near the sea and rivers, and Ingonyama Trust land needs landowner consent before municipal approval, so ask your draughtsperson early about both.
Homes and buildings in KwaZulu-Natal
KwaZulu-Natal's coast and hills mean steep sites, humidity and salt. Durban's Berea, Pinetown and Kloof sit on slopes where retaining walls and stepped foundations are a standard part of the drawings, while Umhlanga, Ballito and Shelly Beach attract apartments and holiday homes under strict estate rules. Pietermaritzburg's older suburbs have Edwardian and Victorian houses, and Midlands towns like Howick and Nottingham Road lean toward timber and farmstyle homes. In rural Zululand and the Transkei-border districts, rondavels and block houses coexist on communal land. Townships such as Umlazi, KwaMashu and Inanda see constant extensions, backyard rooms and rental units.
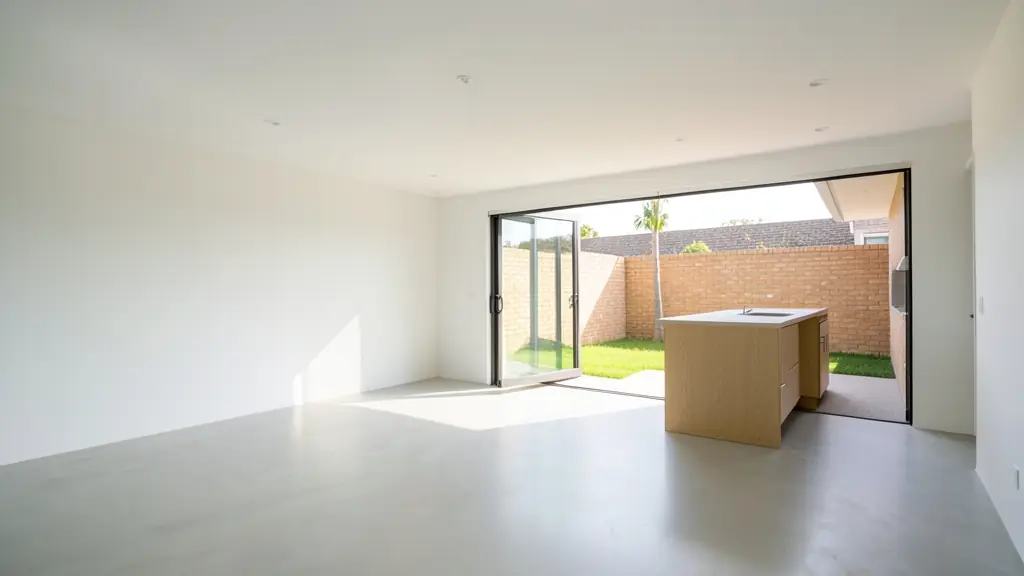
Who asks for floor plans around KwaZulu-Natal, most often first:
- Families building a new house: a full plan set for a new house, drawn to the stand and ready for council and builders' quotes
- Developers and builders: unit layouts, site development plans and repeatable house types for townhouses or a small estate
- Rental and granny flat investors: plans for backyard rental rooms, a granny flat or student units that meet the zoning rules
- Owners adding or changing rooms: a measure-up of the house as it stands and plans for the new rooms, approved before building
- Farms, smallholdings and rural homesteads: plans for a farmhouse, a homestead or rondavels on a rural stand, with a simple site plan
- Shops, offices and restaurants: a measured layout for a shop, office or restaurant fit-out, with the fire and access notes
- Estate agents, sellers and landlords: a clear listing floor plan with room sizes, and approved plans for the transfer
- Churches, schools and crèches: plans for a church hall, crèche or classroom block, drawn for council and the fire department
Local tips for KwaZulu-Natal
Popular here: sloping-site houses, coastal apartments, Midlands farmhouses and township rental rooms. Ask each draughtsperson about this: ask about slope stability and whether the stand is on Ingonyama Trust land. Who does the work: draughtspersons across Durban and Pietermaritzburg, architects in Umhlanga and Hillcrest.
Jobs range from one room to a whole development. Here, families building a new house lead the requests, typically for a full plan set for a new house on a vacant stand, ready for council and builders' quotes. One local point to raise: steep slopes, high humidity, salt air and summer storms: engineer's design often needed.
What to include in your request
- What the plan is for: build, approve, sell or renovate
- The address or erf number and the stand size
- The rooms you want, or the size of the building
- Any plans, sketches or photos you have now
- When you need the drawings
Detail saves a wasted site visit. Fill in the brief below and the form adds up the floor area for you.
Service area: KwaZulu-Natal and surrounds
Across KwaZulu-Natal our network reaches Durban, Pietermaritzburg, Umhlanga, Ballito, Richards Bay, Newcastle, Port Shepstone and the towns between them. Outside the bigger centres, ask whether the draughtsperson has submitted to your municipality before.