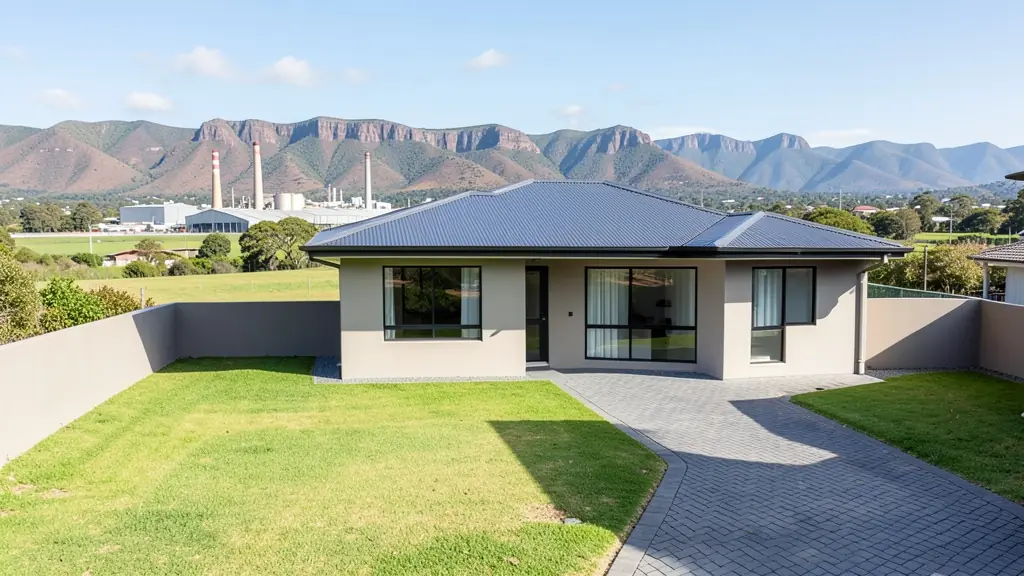
Looking for floor plans in Newcastle? FloorPlan.co.za puts families, builders and developers in Newcastle in touch with draughtspersons and architects serving Newcastle and nearby areas of KwaZulu-Natal. Send one request and you receive quotes directly, free and with no obligation.
Floor Plans in Newcastle
Draughtspersons and architects serving Newcastle range from one-person practices who measure up and draw small houses and extensions to firms that design estates and commercial buildings across KwaZulu-Natal. Give the suburb or erf number so the quote can include site visits, travel and the local council's submission process.
Want to know more first? Our floor plans guide covers the options, the rules and what affects the price.
Newcastle notes on plans & approvals
The local municipality is Newcastle, not a metro, so the building control office is smaller and ask about its submission days and what it wants on the first visit. Stands in Madadeni and Osizweni have title deed and township conditions that should be checked before drawing. Approval times vary, so ask when your plan will be circulated and which departments need to sign.
Homes and buildings in Newcastle
Newcastle lies in northern KwaZulu-Natal in a wide valley below the Drakensberg foothills, with a steel and textile past and hot summers followed by cold, frosty winters. Fernwood, Lennoxton, Pioneer Park and Signal Hill have family houses on mid-sized stands, while the large townships of Madadeni, Osizweni and Blaauwbosch hold thousands of RDP and brick houses that owners keep extending. Charlestown, Utrecht and Dannhauser are small farming and mining towns nearby. Black cotton clay and old coal workings can affect foundations in some areas. Plans are drawn by a handful of local draughtspersons, with larger firms travelling in from Pietermaritzburg and Gauteng.
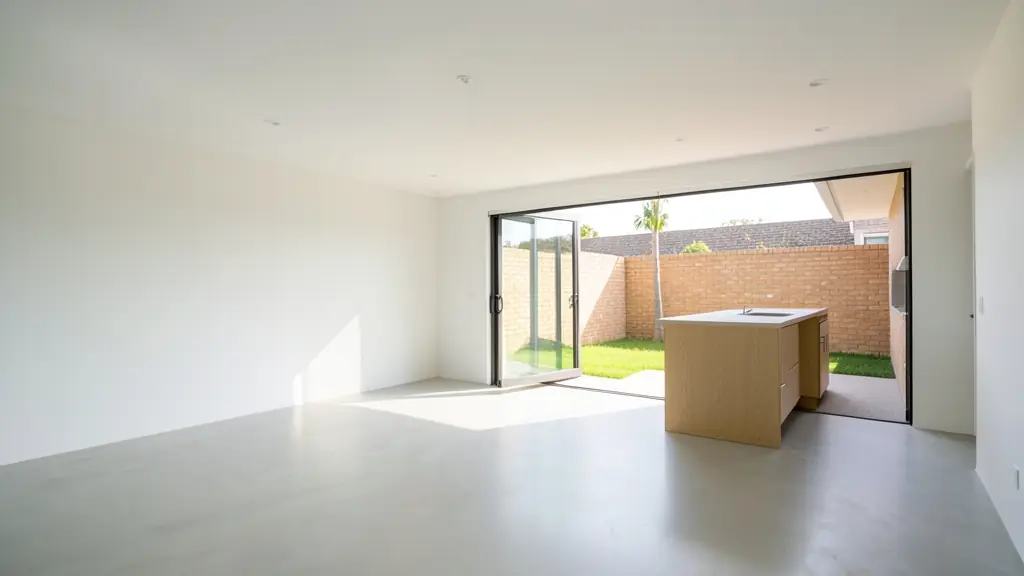
The requests we see from Newcastle usually come from:
- Families building a new house: a full plan set for a new house, drawn to the stand and ready for council and builders' quotes
- Owners adding or changing rooms: a measure-up of the house as it stands and plans for the new rooms, approved before building
- Churches, schools and crèches: plans for a church hall, crèche or classroom block, drawn for council and the fire department
- Shops, offices and restaurants: a measured layout for a shop, office or restaurant fit-out, with the fire and access notes
- Farms, smallholdings and rural homesteads: plans for a farmhouse, a homestead or rondavels on a rural stand, with a simple site plan
- Rental and granny flat investors: plans for backyard rental rooms, a granny flat or student units that meet the zoning rules
- Estate agents, sellers and landlords: a clear listing floor plan with room sizes, and approved plans for the transfer
Local tips for Newcastle
Popular here: phased township houses, crèches, churches and Highveld-edge family homes. Ask each draughtsperson about this: ask Newcastle's building office which township conditions apply before drawing. Who does the work: a few local draughtspersons; larger studios travel from Pietermaritzburg and Gauteng.
Jobs range from one room to a whole development. Here, families building a new house lead the requests, typically for a full plan set for a new house on a vacant stand, ready for council and builders' quotes. One local point to raise: clay and old workings in places, with frosty winters: ask about a geotechnical report.
What to include in your request
- What the plan is for: build, approve, sell or renovate
- The address or erf number and the stand size
- The rooms you want, or the size of the building
- Any plans, sketches or photos you have now
- When you need the drawings
Detail saves a wasted site visit. Fill in the brief below and the form adds up the floor area for you.
Service area: Newcastle and surrounds
Our network covers Newcastle together with Madadeni, Osizweni, Blaauwbosch, Utrecht, Dannhauser, Charlestown. A street address or the stand number helps a draughtsperson check zoning, building lines and servitudes before quoting.