The fastest way to a clear answer on plan prices in Newcastle is a quote from someone who submits plans locally. Send one request and we pass it to draughtspersons and architects working in Newcastle and nearby areas of KwaZulu-Natal.
Plan Prices in Newcastle
Prices in Newcastle follow the same drawing rates as the rest of KwaZulu-Natal, but council fees, travel for site visits and the type of stand can change the total. Give the suburb or erf number and the floor area, and each quote will list those local items separately.
The main plan prices page explains the drawings, the standards and the costs in more detail.
What to know locally in Newcastle
The local municipality is Newcastle, not a metro, so the building control office is smaller and ask about its submission days and what it wants on the first visit. Stands in Madadeni and Osizweni have title deed and township conditions that should be checked before drawing. Approval times vary, so ask when your plan will be circulated and which departments need to sign.
Homes and buildings in Newcastle
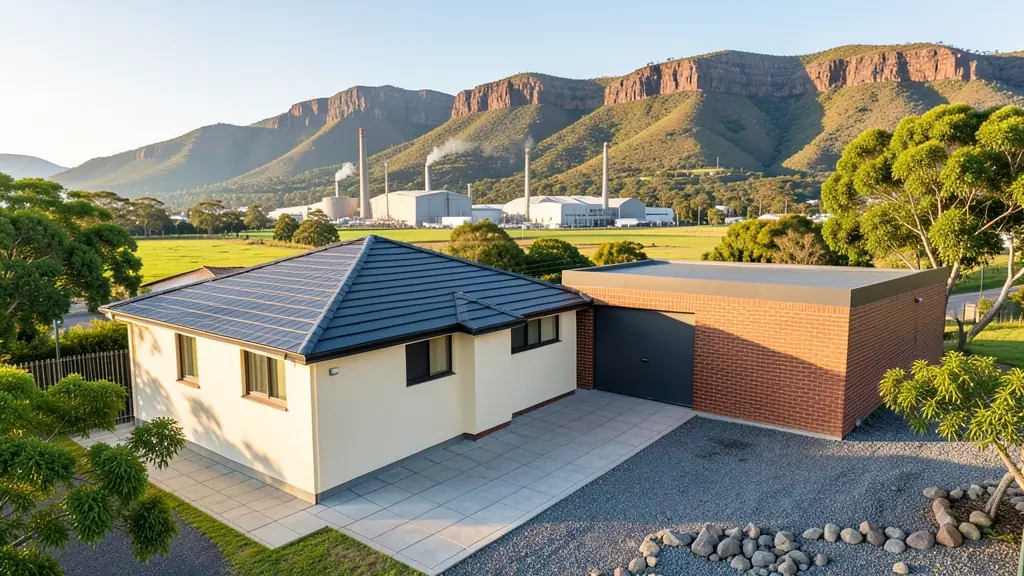
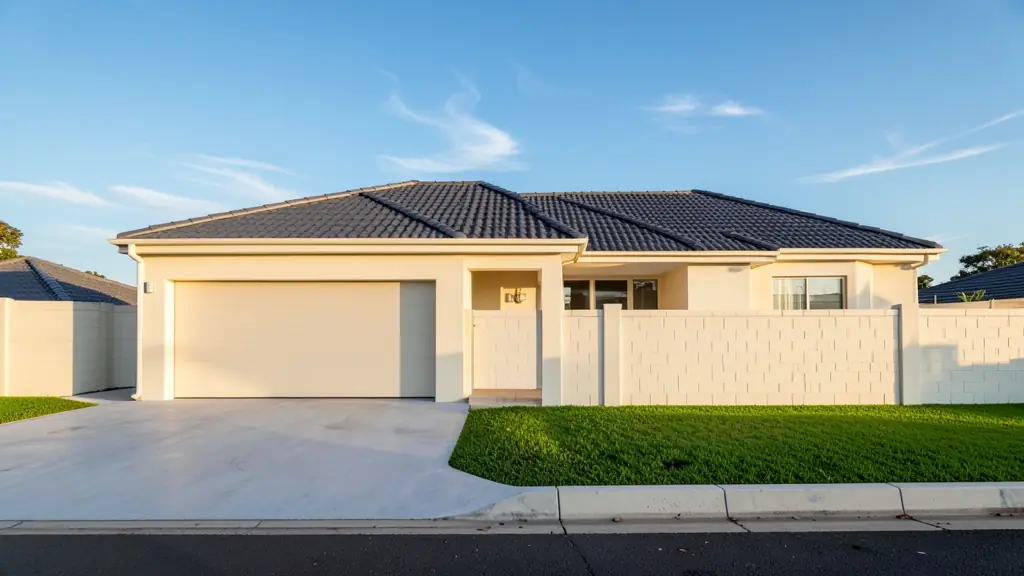
Newcastle lies in northern KwaZulu-Natal in a wide valley below the Drakensberg foothills, with a steel and textile past and hot summers followed by cold, frosty winters. Fernwood, Lennoxton, Pioneer Park and Signal Hill have family houses on mid-sized stands, while the large townships of Madadeni, Osizweni and Blaauwbosch hold thousands of RDP and brick houses that owners keep extending. Charlestown, Utrecht and Dannhauser are small farming and mining towns nearby. Black cotton clay and old coal workings can affect foundations in some areas. Plans are drawn by a handful of local draughtspersons, with larger firms travelling in from Pietermaritzburg and Gauteng.
The requests we see from Newcastle usually come from:
- Families building a new house: a clear drawing fee for the house, and a list of the extras that sit on top of it
- Owners adding or changing rooms: the price of measuring up the house as it is, plus drawings for only the new work
- Churches, schools and crèches: an itemised price a committee can approve, with each stage and extra separated
- Shops, offices and restaurants: a quote for a shop or office layout, with the council and fire items itemised
- Farms, smallholdings and rural homesteads: a fee that shows travel to the stand, since farm and village sites are far from town
- Rental and granny flat investors: a per-unit price for backyard rooms or flats, so the return on the rental can be worked out
- Estate agents, sellers and landlords: a fixed price for a listing plan or for as-built drawings that unlock a sale
Local tips for Newcastle
Most asked for in Newcastle: phased township houses, crèches, churches and Highveld-edge family homes. Who draws them: a few local draughtspersons; larger studios travel from Pietermaritzburg and Gauteng. A useful tip: ask Newcastle's building office which township conditions apply before drawing.
Plan Prices usually suits drawing fees, extras and council costs, drawn as per square metre, fixed fee or hourly. For families building a new house, the biggest group here, that usually means a clear drawing fee for the house, and a list of the extras that sit on top of it. On the ground: clay and old workings in places, with frosty winters: ask about a geotechnical report.
What to include in your request
- The approximate floor area, or the rooms you want
- Single or double storey
- Whether council submission is included
- Whether the stand is sloping or awkward
- What you already have, such as old plans
A rough idea of the rooms is enough: the brief on this page turns it into a block plan and a floor area.
Service area: Newcastle and surrounds
Requests from Newcastle go to people who already draw plans for Madadeni, Osizweni, Blaauwbosch, Utrecht, Dannhauser, Charlestown and the rest of the area. Mention whether the stand is in an estate or complex, because design rules there come before council.