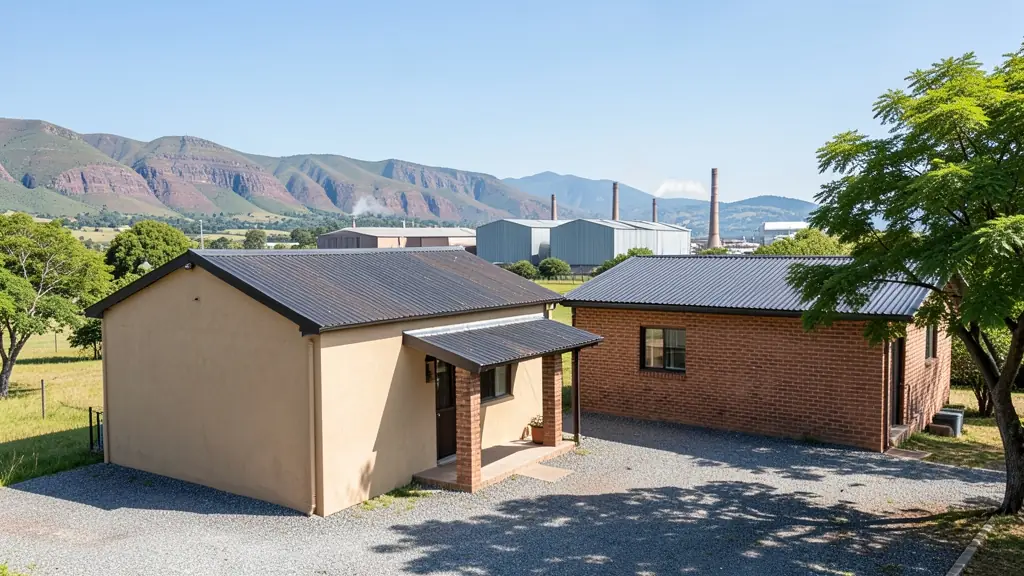
Whether it is a first home or a big family house, our free service makes it easy to price small house plans in Newcastle, drawn for your stand and for council. Your request goes to a draughtsperson serving Newcastle and nearby areas of KwaZulu-Natal.
Small House Plans in Newcastle
Draughtspersons in Newcastle can draw compact houses for small stands, backyard sites and rural plots across KwaZulu-Natal. Say how big the stand is and whether you want to extend later, so the quotes allow for the building lines, coverage and the next phase.
Want to know more first? Our small house plans guide covers the options, the rules and what affects the price.
House designs in Newcastle: local notes
In Madadeni and Osizweni, three bedroom houses and house extensions dominate, often built in phases by owners who add a kitchen, bathroom, then bedrooms over several years. In Fernwood and Pioneer Park, new family homes tend to be four bedroom with a covered patio, double garage and a fireplace or good insulation for the cold winters.
Homes and buildings in Newcastle
Newcastle lies in northern KwaZulu-Natal in a wide valley below the Drakensberg foothills, with a steel and textile past and hot summers followed by cold, frosty winters. Fernwood, Lennoxton, Pioneer Park and Signal Hill have family houses on mid-sized stands, while the large townships of Madadeni, Osizweni and Blaauwbosch hold thousands of RDP and brick houses that owners keep extending. Charlestown, Utrecht and Dannhauser are small farming and mining towns nearby. Black cotton clay and old coal workings can affect foundations in some areas. Plans are drawn by a handful of local draughtspersons, with larger firms travelling in from Pietermaritzburg and Gauteng.
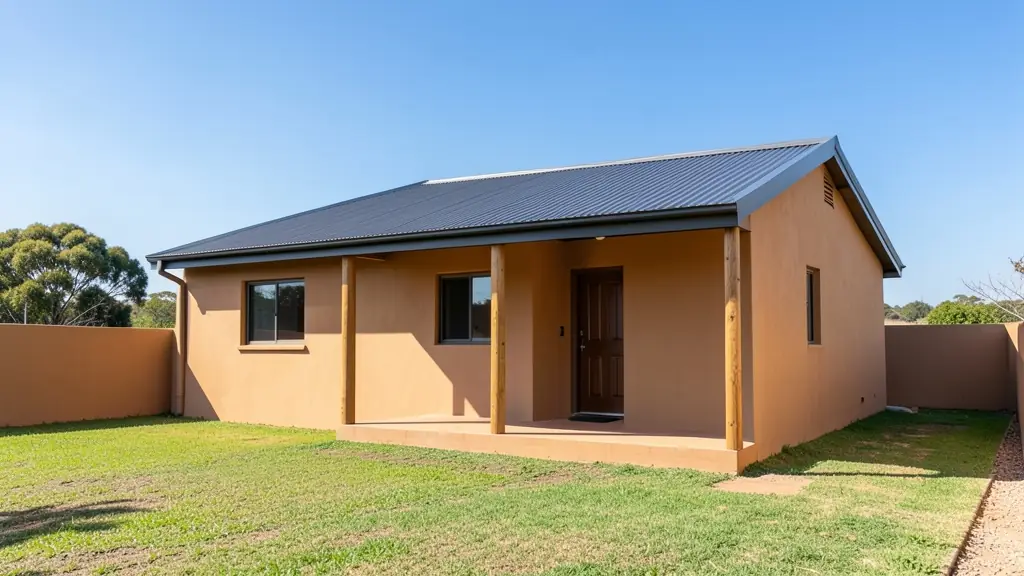
Who asks for small house plans around Newcastle, most often first:
- Families building a new house: a compact first home on a small stand, with a layout that can grow when the family does
- Owners adding or changing rooms: replacing a worn-out outbuilding with a neat small house for a relative or tenant
- Churches, schools and crèches: a small caretaker's house or a basic clinic room for a village
- Shops, offices and restaurants: a small cottage or office for a farm shop, workshop or guest house owner
- Farms, smallholdings and rural homesteads: a simple one or two-room house for a smallholding, with rainwater tanks and solar
- Rental and granny flat investors: small rental houses on a single stand or several stands with low cost per unit
- Estate agents, sellers and landlords: a clear plan of a small house for sale, with approved drawings to satisfy the buyer's bank
Local tips for Newcastle
Most asked for in Newcastle: phased township houses, crèches, churches and Highveld-edge family homes. Who draws them: a few local draughtspersons; larger studios travel from Pietermaritzburg and Gauteng. A useful tip: ask Newcastle's building office which township conditions apply before drawing.
Small House Plans usually suits starter homes, cottages and compact houses, drawn as plans, elevations, sections and furniture layout. For families building a new house, the biggest group here, that usually means a compact first home on a small stand, with a layout that can grow when the family does. On the ground: clay and old workings in places, with frosty winters: ask about a geotechnical report.
What to include in your request
- The stand size and building lines if known
- The number of bedrooms and bathrooms
- Whether you will extend later and how
- The building method: brick, steel frame or timber
- Your budget and when you want to start
A rough idea of the rooms is enough: the brief on this page turns it into a block plan and a floor area.
Service area: Newcastle and surrounds
Draughtspersons and architects on our network work in Newcastle and surrounding areas, including Madadeni, Osizweni, Blaauwbosch, Utrecht, Dannhauser, Charlestown. Give the suburb or erf number so the quote can include the site visit, travel and the local submission process.