Getting three draughtspersons to look at your stand in Newcastle takes calls and weeks. Send one request instead, with the rooms, the stand and what you have now, and we pass it to draughtspersons and architects who work in Newcastle and nearby areas of KwaZulu-Natal.
House Plans in Newcastle
Draughtspersons and architects in Newcastle draw house plans for stands of every shape, from compact lots to large plots across KwaZulu-Natal. Give the suburb or erf number and your brief, so the quote can allow for site visits, local building lines and the municipality's own submission habits.
The main house plans page explains the drawings, the standards and the costs in more detail.
What to know locally in Newcastle
The local municipality is Newcastle, not a metro, so the building control office is smaller and ask about its submission days and what it wants on the first visit. Stands in Madadeni and Osizweni have title deed and township conditions that should be checked before drawing. Approval times vary, so ask when your plan will be circulated and which departments need to sign.
Homes and buildings in Newcastle
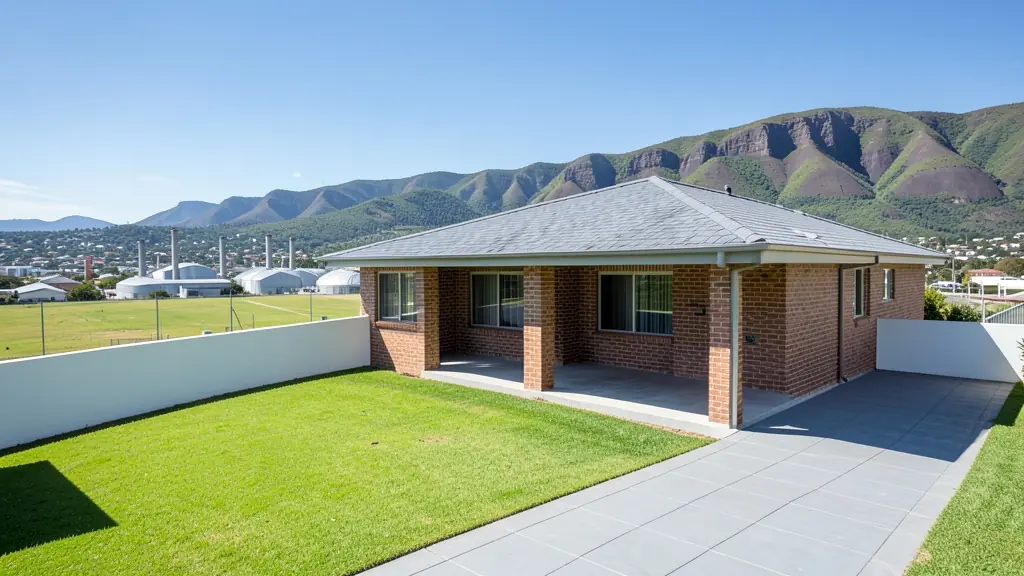
Newcastle lies in northern KwaZulu-Natal in a wide valley below the Drakensberg foothills, with a steel and textile past and hot summers followed by cold, frosty winters. Fernwood, Lennoxton, Pioneer Park and Signal Hill have family houses on mid-sized stands, while the large townships of Madadeni, Osizweni and Blaauwbosch hold thousands of RDP and brick houses that owners keep extending. Charlestown, Utrecht and Dannhauser are small farming and mining towns nearby. Black cotton clay and old coal workings can affect foundations in some areas. Plans are drawn by a handful of local draughtspersons, with larger firms travelling in from Pietermaritzburg and Gauteng.
Who asks for house plans around Newcastle, most often first:
- Families building a new house: a house designed around the family's brief, stand and orientation, ready for council and builders
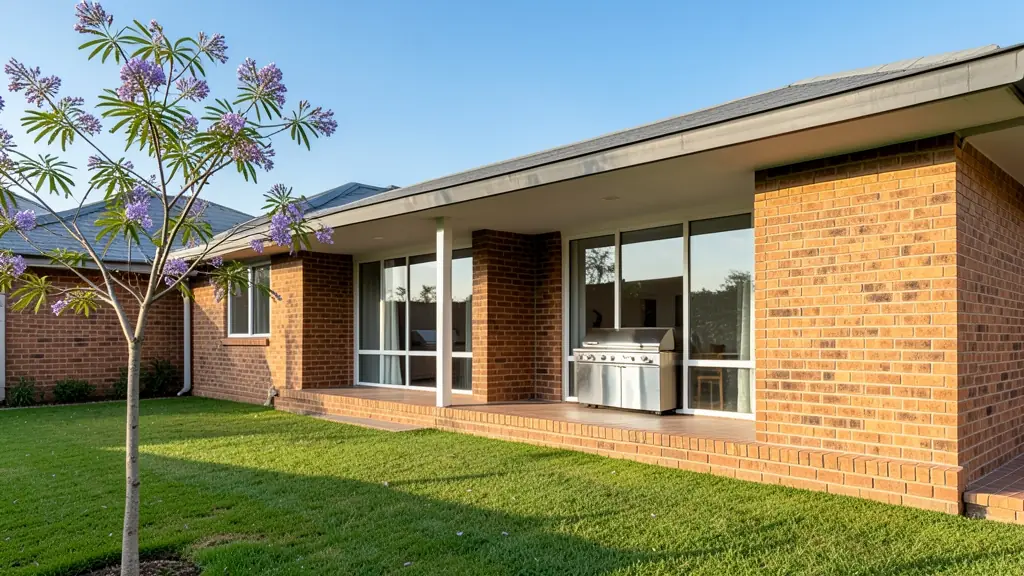
- Owners adding or changing rooms: a new design for a house that is being rebuilt or a stock plan adapted to a cleared stand
- Churches, schools and crèches: a pastor's or caretaker's house on church or school grounds, approved with the main buildings
- Shops, offices and restaurants: a manager's house or staff accommodation drawn to the same standard as the main buildings
- Farms, smallholdings and rural homesteads: a farmhouse or homestead planned for sun, wind, distance from services and a rural stand
- Rental and granny flat investors: a family rental house designed for low upkeep, good tenant appeal and easy later extension
- Estate agents, sellers and landlords: a house design to attach to a vacant stand, to help a buyer see what could be built
Local tips for Newcastle
Most asked for in Newcastle: phased township houses, crèches, churches and Highveld-edge family homes. Who draws them: a few local draughtspersons; larger studios travel from Pietermaritzburg and Gauteng. A useful tip: ask Newcastle's building office which township conditions apply before drawing.
Around Newcastle the largest group asking is families building a new house, which usually means a house designed around the family's brief, stand and orientation, ready for council and builders. Expect sACAP-signed, drawn to SANS 10400 as the baseline, and keep in mind: clay and old workings in places, with frosty winters: ask about a geotechnical report.
What to include in your request
- The erf number, address and stand size
- Rooms wanted and any rooms for later
- Single or double storey, and your budget
- A stock plan or sketch you like, if any
- Estate or HOA design rules that apply
The more detail you give, the more accurate your quote will be. The brief below sketches the rooms and works out a floor area for you.
Service area: Newcastle and surrounds
Our network covers Newcastle together with Madadeni, Osizweni, Blaauwbosch, Utrecht, Dannhauser, Charlestown. A street address or the stand number helps a draughtsperson check zoning, building lines and servitudes before quoting.