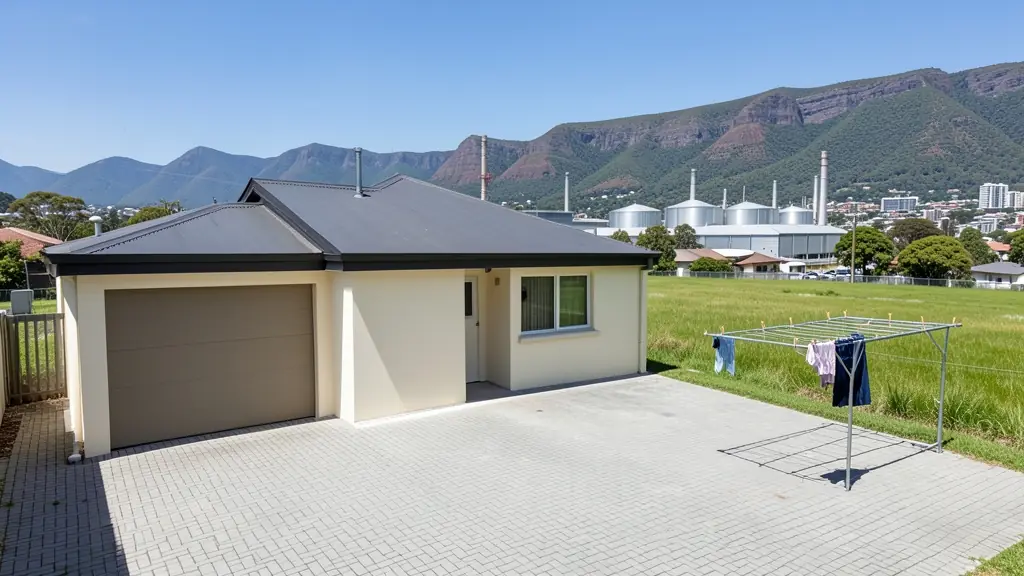
Looking for 3 bedroom house plans in Newcastle? FloorPlan.co.za puts families, builders and developers in Newcastle in touch with draughtspersons and architects serving Newcastle and nearby areas of KwaZulu-Natal. Send one request and you receive quotes directly, free and with no obligation.
3 Bedroom House Plans in Newcastle
Three bedroom homes make up most of the new family houses drawn in Newcastle, from suburban stands to extensions on township plots. Draughtspersons in KwaZulu-Natal know the local building lines, coverage limits and submission steps, and can fit a layout to the way your stand lies.
The main 3 bedroom house plans page explains the drawings, the standards and the costs in more detail.
House designs in Newcastle: local notes
In Madadeni and Osizweni, three bedroom houses and house extensions dominate, often built in phases by owners who add a kitchen, bathroom, then bedrooms over several years. In Fernwood and Pioneer Park, new family homes tend to be four bedroom with a covered patio, double garage and a fireplace or good insulation for the cold winters.
Homes and buildings in Newcastle
Newcastle lies in northern KwaZulu-Natal in a wide valley below the Drakensberg foothills, with a steel and textile past and hot summers followed by cold, frosty winters. Fernwood, Lennoxton, Pioneer Park and Signal Hill have family houses on mid-sized stands, while the large townships of Madadeni, Osizweni and Blaauwbosch hold thousands of RDP and brick houses that owners keep extending. Charlestown, Utrecht and Dannhauser are small farming and mining towns nearby. Black cotton clay and old coal workings can affect foundations in some areas. Plans are drawn by a handful of local draughtspersons, with larger firms travelling in from Pietermaritzburg and Gauteng.
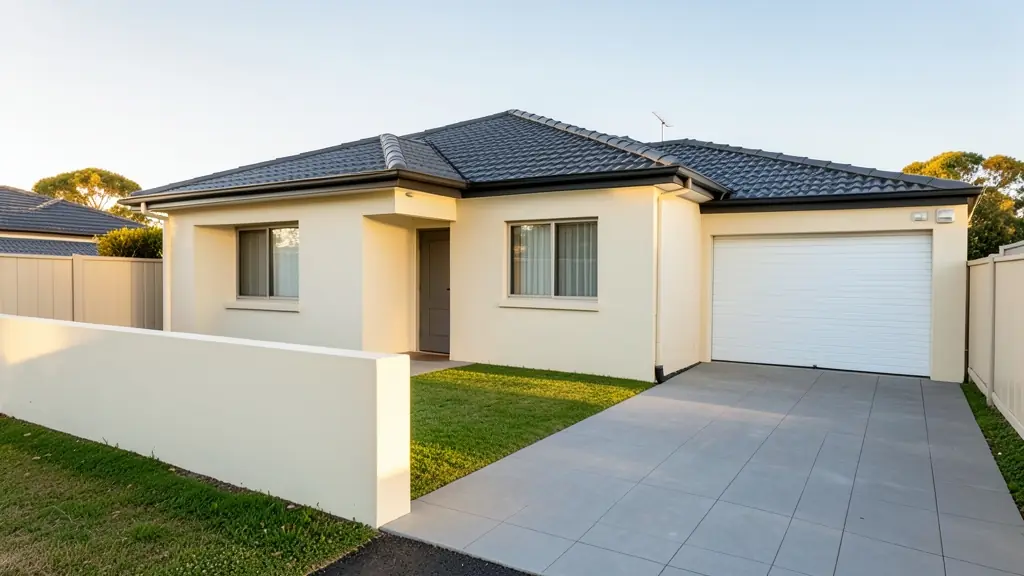
Typical 3 bedroom house plans requests in the area come from:
- Families building a new house: the family house on a suburban or estate stand, with a garage and a covered patio
- Owners adding or changing rooms: two extra bedrooms added to a small house, with the old and new work clearly shown
- Churches, schools and crèches: a three bedroom parsonage or teacher's house on church or school grounds
- Shops, offices and restaurants: a manager's or owner's house next to a shop, lodge or workshop
- Farms, smallholdings and rural homesteads: a three bedroom farmhouse or village house with a wide stoep and a store room
- Rental and granny flat investors: three bedroom houses designed for letting, with a durable finish and easy upkeep
- Estate agents, sellers and landlords: approved plans or a clear listing layout for a three bedroom house on the market
Local tips for Newcastle
Most asked for in Newcastle: phased township houses, crèches, churches and Highveld-edge family homes. Who draws them: a few local draughtspersons; larger studios travel from Pietermaritzburg and Gauteng. A useful tip: ask Newcastle's building office which township conditions apply before drawing.
Around Newcastle the largest group asking is families building a new house, which usually means the family house on a suburban or estate stand, with a garage and a covered patio. Expect sACAP-registered, drawn to SANS 10400 as the baseline, and keep in mind: clay and old workings in places, with frosty winters: ask about a geotechnical report.
What to include in your request
- The erf number, stand size and any title deed limits
- Your layout preference: linear, L-shape or courtyard
- En-suite, family bathroom, scullery and garage wishes
- Whether there is an existing house on the stand
- Whether the plans must be submitted to council
The more detail you give, the more accurate your quote will be. The brief below sketches the rooms and works out a floor area for you.
Service area: Newcastle and surrounds
Requests from Newcastle go to people who already draw plans for Madadeni, Osizweni, Blaauwbosch, Utrecht, Dannhauser, Charlestown and the rest of the area. Mention whether the stand is in an estate or complex, because design rules there come before council.