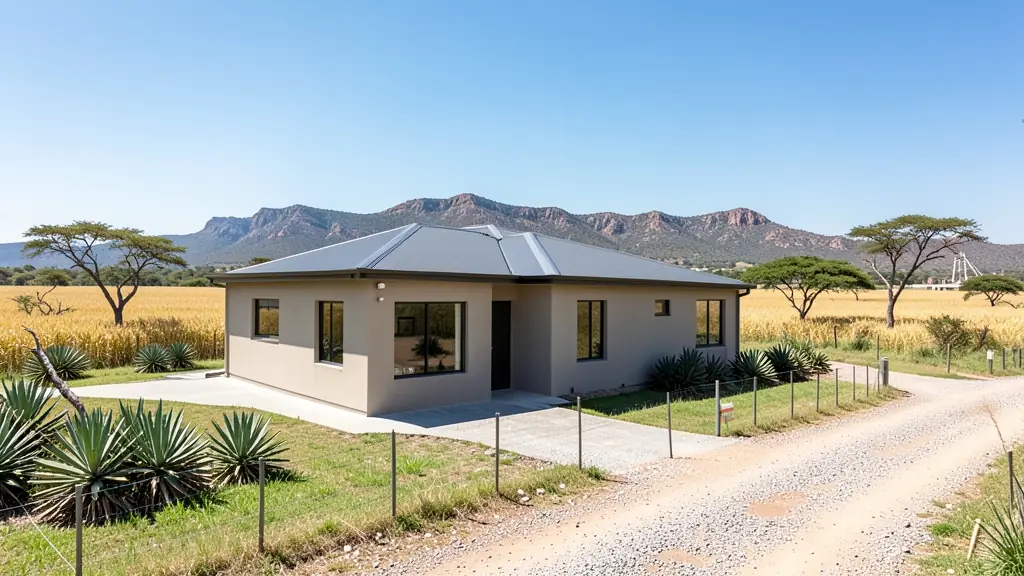
Whether it is a first home or a big family house, our free service makes it easy to price floor plans in North West, drawn for your stand and for council. Your request goes to a draughtsperson serving towns and cities across North West.
Floor Plans in North West
Draughtspersons and architects serving North West range from one-person practices who measure up and draw small houses and extensions to firms that design estates and commercial buildings across North West. Give the suburb or erf number so the quote can include site visits, travel and the local council's submission process.
The main floor plans page explains the drawings, the standards and the costs in more detail.
Plans & approvals in North West: local notes
The province has several mid-size municipalities including Rustenburg, Madibeng and Matlosana, plus smaller rural councils that may take longer to circulate plans. Estates along the Hartbeespoort Dam, such as Kosmos or Schoemansville, usually want their own design approval first. On communal land, a letter from the traditional council may be requested before the municipality accepts anything, so ask early.
Homes and buildings in North West
North West mixes platinum-belt towns with big farming country. Around Rustenburg and Brits, mine housing, new bonded townhouses and shops keep draughtspersons busy, while Potchefstroom's university brings student housing and the Hartbeespoort and Magaliesberg shorelines attract lifestyle estates and weekend homes. Klerksdorp, Lichtenburg and Mahikeng serve maize and cattle farms where farmhouses, sheds and workers' cottages are drawn. In the villages of Bojanala and Ngaka Modiri Molema, family homesteads often grow room by room, sometimes on land under traditional leadership. Dust, summer heat and occasional heavy rain shape roofs and drainage on most jobs.
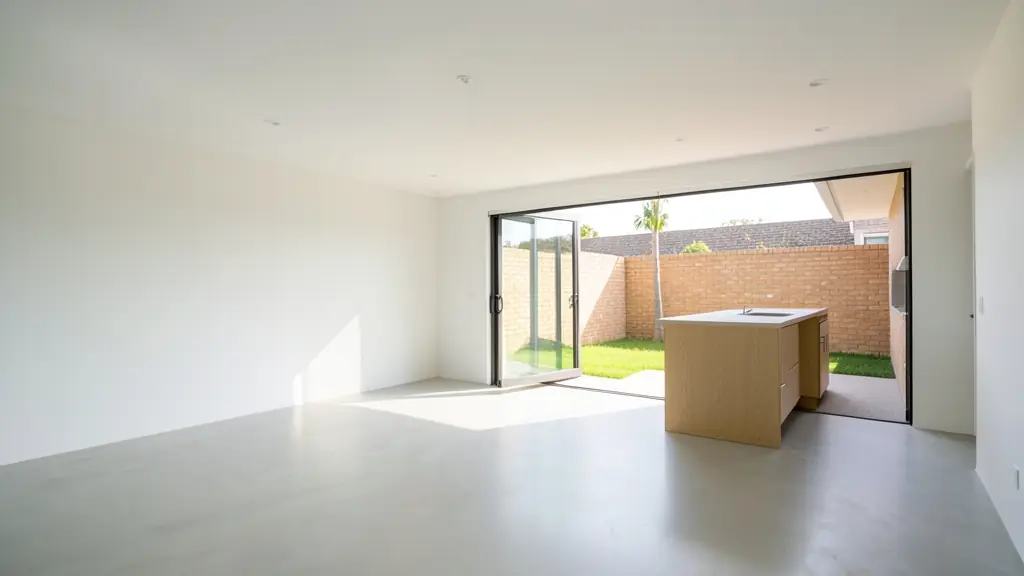
Typical floor plans requests in the area come from:
- Families building a new house: a full plan set for a new house, drawn to the stand and ready for council and builders' quotes
- Farms, smallholdings and rural homesteads: plans for a farmhouse, a homestead or rondavels on a rural stand, with a simple site plan
- Rental and granny flat investors: plans for backyard rental rooms, a granny flat or student units that meet the zoning rules
- Owners adding or changing rooms: a measure-up of the house as it stands and plans for the new rooms, approved before building
- Shops, offices and restaurants: a measured layout for a shop, office or restaurant fit-out, with the fire and access notes
- Developers and builders: unit layouts, site development plans and repeatable house types for townhouses or a small estate
- Churches, schools and crèches: plans for a church hall, crèche or classroom block, drawn for council and the fire department
Local tips for North West
Popular here: mine-town houses, student rooms, farm buildings and Hartbeespoort lifestyle homes. Ask each draughtsperson about this: ask if your stand is on communal land and needs a traditional council letter first. Who does the work: draughtspersons in Rustenburg, Potchefstroom and Klerksdorp, architects in Potchefstroom.
Jobs range from one room to a whole development. Here, families building a new house lead the requests, typically for a full plan set for a new house on a vacant stand, ready for council and builders' quotes. One local point to raise: dolomite and rock in places, hot summers, and heavy storms: ask about drainage.
What to include in your request
- What the plan is for: build, approve, sell or renovate
- The address or erf number and the stand size
- The rooms you want, or the size of the building
- Any plans, sketches or photos you have now
- When you need the drawings
Detail saves a wasted site visit. Fill in the brief below and the form adds up the floor area for you.
Service area: North West and surrounds
We pass North West requests to people based in or regularly working in Rustenburg, Mahikeng, Potchefstroom, Klerksdorp, Brits, Hartbeespoort, Lichtenburg. Rural stands should give the nearest town and the farm or village name, so site visits are quoted honestly.