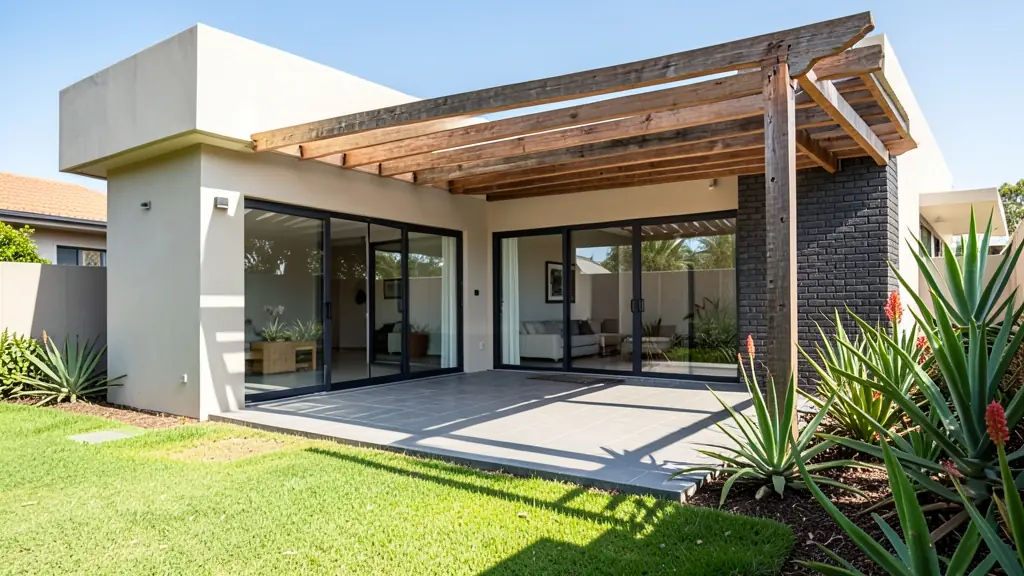
An architect does more than draw. A professional architect designs the building, coordinates the engineer and other consultants, takes it through council, and can look after the project while it is built. That full service suits a difficult site, a heritage building, a larger or more ambitious project, or any owner who wants careful design rather than a standard layout. Send one request and architects in your area quote you directly. The request is free and there is no obligation.
When you need an architect rather than a draughtsperson
For a standard three-bedroom house on a level stand, a draughtsperson is often enough. An architect earns the fee when:
- the stand is steep, narrow, irregular or has views and wind to manage;
- the building is old enough that heritage approval may be needed;
- the project is large, multi-unit or commercial, and the category of a lesser registrant may not allow them to sign it;
- the design matters to you: light, flow, materials, how the house sits in its garden;
- you want one person to run the consultants and watch the site.
The stages of an architect's work
Architects work in recognised stages, and the fee is often set per stage. Inception is the brief, budget and site study. Concept gives you the first sketches and massing. Design development fixes layouts, materials and the structural approach. Documentation produces the council drawings and the details a builder prices from. Tender helps you compare builders' quotes. Site administration covers site visits, answering builders' queries and certifying progress. You may hire an architect for only the first four and manage the site yourself, but ask what that leaves out.
How architects charge
Three methods are common. A percentage of the building cost is the traditional basis, with the percentage lower on bigger projects. A fixed fee for agreed stages gives you certainty. Hourly work, around R750 to R1,500 an hour, suits small jobs and advice. SACAP publishes guideline fee tariffs, and many firms use them as a reference point in general terms, though fees are negotiated. Whichever way you pay, expect a written client agreement that states the stages, the fee for each, what counts as an extra and how either side ends the agreement.
The fee is only part of the story; see what plans cost for how it compares with the build.
How to brief and shortlist
A good brief covers the rooms and how you live, your budget for the finished building (not only the drawings), the stand, and the date you want to move in. Photos of houses you like help more than adjectives. Shortlist three architects. Look at buildings they have completed, ask to speak to a past client, and check the SACAP registration as a professional architect. Meet them on the stand if you can, because how they respond to the site tells you a great deal.
During building, expect site visits at agreed points. Ask how many are included in the fee and what extra visits cost.
What to include in your request
- The suburb, erf number and stand size
- A budget for the finished building
- Rooms, lifestyle and houses you admire
- Any slope, view, heritage or estate rules
- Which stages you want the architect to do
Architects for different clients
- Families building a new house: a designed house that suits the slope, the sun and the family, with someone watching the build
- Owners adding or changing rooms: a sensitive redesign of an older house, including heritage questions and a clear new layout
- Developers and builders: a design team lead for a townhouse cluster or small estate, from concept through to council
- Estate agents, sellers and landlords: an architect's drawings or advice to unlock the value in a stand or an older property
- Shops, offices and restaurants: a designed shop, restaurant or office that works for customers, staff and the fire rules
- Farms, smallholdings and rural homesteads: a farmhouse, lodge or homestead designed for the site, the heat and the local materials
- Churches, schools and crèches: a hall, church or school building designed for the congregation's needs and a fixed budget
- Rental and granny flat investors: a multi-unit or student-housing design that fits the zoning and gets the most from the stand
Frequently asked questions
Are architects much more expensive than draughtspersons?
Can I hire an architect only for the concept?
Do you recommend a particular architect?
Do I still need an engineer?
Architects by province and city
- Johannesburg
- Pretoria
- Centurion
- Midrand
- Sandton
- Randburg
- Roodepoort
- Krugersdorp
- Randfontein
- Germiston
- Boksburg
- Benoni
- Kempton Park
- Alberton
- Vanderbijlpark
- Vereeniging
- Durban
- Pinetown
- Pietermaritzburg
- Richards Bay
- Newcastle
- Ladysmith
- Gqeberha (Port Elizabeth)
- East London
- Kariega (Uitenhage)
- Mthatha
- Cape Town
- Bellville
- Paarl
- Stellenbosch
- George
- Worcester
- eMalahleni (Witbank)
- Middelburg
- Secunda
- Mbombela (Nelspruit)
- Rustenburg
- Brits
- Klerksdorp
- Potchefstroom
- Mahikeng
- Polokwane
- Tzaneen
- Kimberley
- Upington
- Bloemfontein
- Welkom
- Sasolburg