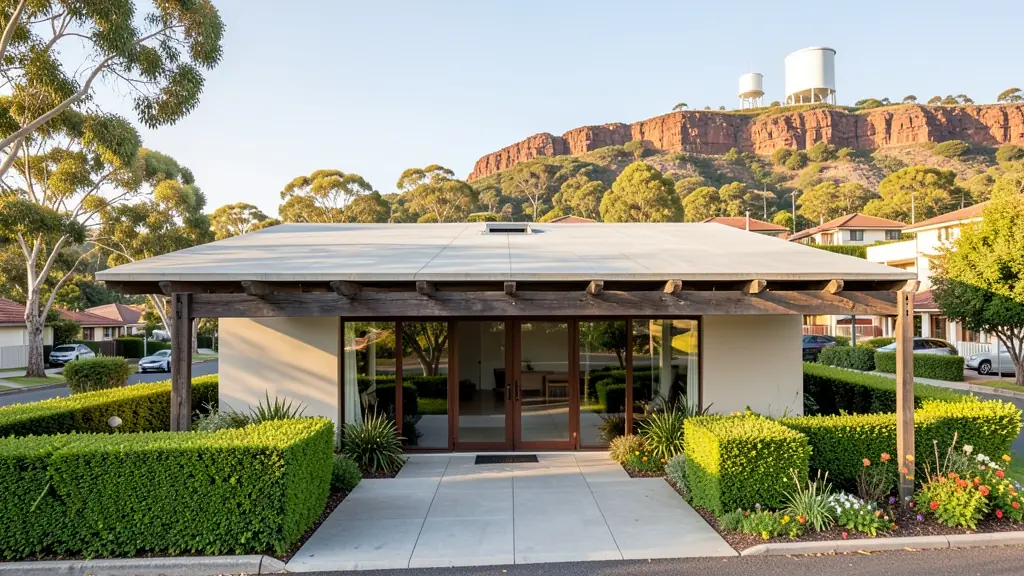
Whether it is a first home or a big family house, our free service makes it easy to price architects in Randburg, drawn for your stand and for council. Your request goes to an architect serving Randburg and nearby areas of Gauteng.
Architects in Randburg
Architects in Randburg work from small studios to larger practices, and many know the local council, heritage areas and estate committees well. Tell them the suburb or erf number and your budget, and they can quote for the stages you want anywhere in Gauteng.
New to this? Read the architects guide for the choices and the questions worth asking before anyone measures up.
Randburg notes on plans & approvals
Randburg's older houses in Linden and Blairgowrie often have approved plans filed at the council records office, which saves time when you want to alter them. If the house is over 60 years old, ask your draughtsperson whether heritage permission may be needed. Subdividing a large stand for two or three townhouses means a town planning application first, and building plans only follow once that is settled.
Homes and buildings in Randburg
Randburg is a mid-sized, mostly established area north-west of the CBD, with leafy streets and a busy commercial centre around Republic Road. Ferndale, Blairgowrie, Linden and Northcliff have single-storey houses from the 1950s to 1980s on stands of around 1,000 square metres, many now extended, subdivided or replaced by townhouses. The rocky Northcliff ridge gives steep stands with views, and further out Bromhof and Strijdom Park have newer family homes. Retail and office owners along Jan Smuts Avenue need commercial plans. Renovators dominate here: adding a bedroom, enclosing a stoep or building a flat for a tenant. Plans come from nearby draughtspersons and technologists.
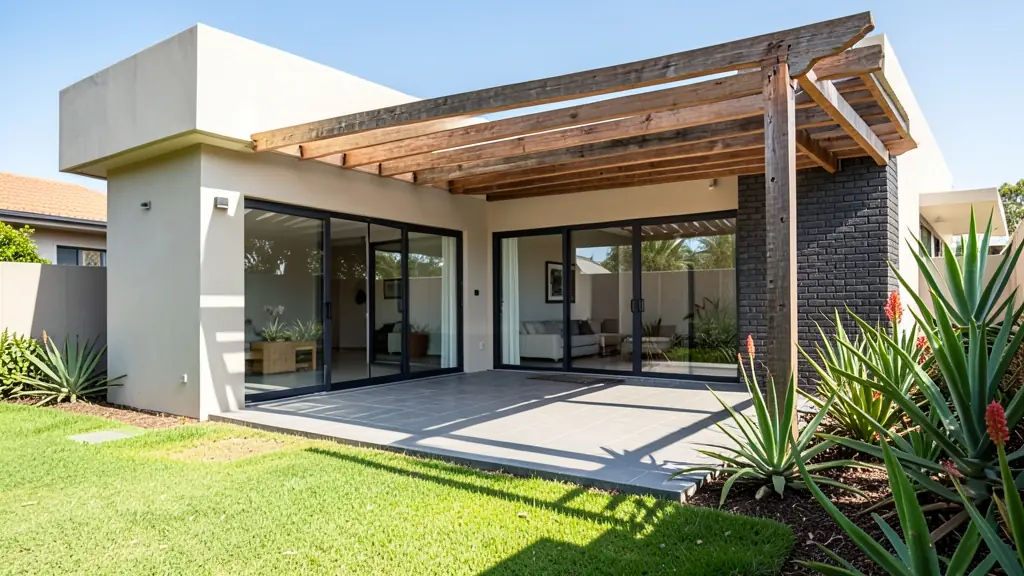
Who asks for architects around Randburg, most often first:
- Owners adding or changing rooms: a sensitive redesign of an older house, including heritage questions and a clear new layout
- Families building a new house: a designed house that suits the slope, the sun and the family, with someone watching the build
- Rental and granny flat investors: a multi-unit or student-housing design that fits the zoning and gets the most from the stand
- Shops, offices and restaurants: a designed shop, restaurant or office that works for customers, staff and the fire rules
- Estate agents, sellers and landlords: an architect's drawings or advice to unlock the value in a stand or an older property
- Developers and builders: a design team lead for a townhouse cluster or small estate, from concept through to council
- Churches, schools and crèches: a hall, church or school building designed for the congregation's needs and a fixed budget
Local tips for Randburg
Popular here: alterations to 1960s houses, flats for tenants and townhouse subdivisions. Ask each draughtsperson about this: ask for the old approved plan from council records before drawing the extension. Who does the work: draughtspersons in Ferndale and Linden, technologists near Northcliff and Fontainebleau.
Around Randburg the largest group asking is owners adding or changing rooms, which usually means a sensitive redesign of an older house, including heritage questions and a clear new layout. Expect sACAP professional architect as the baseline, and keep in mind: rocky ridge and steep stands at Northcliff: expect retaining walls and engineer input.
What to include in your request
- The suburb, erf number and stand size
- A budget for the finished building
- Rooms, lifestyle and houses you admire
- Any slope, view, heritage or estate rules
- Which stages you want the architect to do
Detail saves a wasted site visit. Fill in the brief below and the form adds up the floor area for you.
Service area: Randburg and surrounds
Draughtspersons and architects on our network work in Randburg and surrounding areas, including Ferndale, Linden, Blairgowrie, Northcliff, Bromhof, Northgate, Strijdom Park. Give the suburb or erf number so the quote can include the site visit, travel and the local submission process.
- Architects in Johannesburg
- Architects in Pretoria
- Architects in Centurion
- Architects in Midrand
- Architects in Sandton
- Architects in Roodepoort
- Architects in Krugersdorp
- Architects in Randfontein
- Architects in Germiston
- Architects in Boksburg
- Architects in Benoni
- Architects in Kempton Park
- Architects in Alberton
- Architects in Vanderbijlpark
- Architects in Vereeniging
- Architects in Gauteng