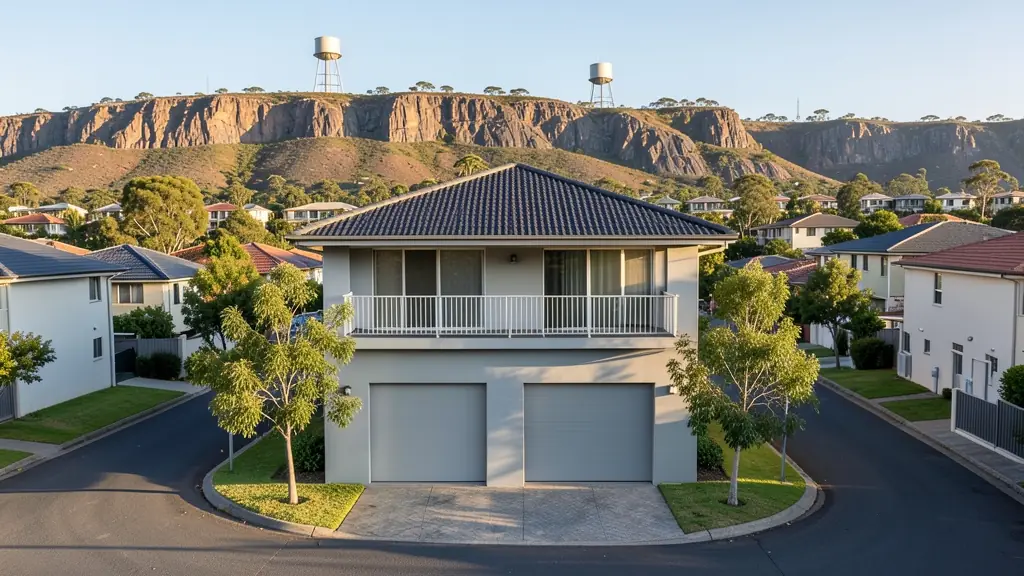
Looking for double storey house plans in Randburg? FloorPlan.co.za puts families, builders and developers in Randburg in touch with draughtspersons and architects serving Randburg and nearby areas of Gauteng. Send one request and you receive quotes directly, free and with no obligation.
Double Storey House Plans in Randburg
In Randburg, a second floor is often the way to fit a family house onto a smaller stand or to catch a view. Draughtspersons in Gauteng can check height limits, building lines and neighbours' consent before the design starts, and arrange the engineer for the upper floor.
Want to know more first? Our double storey house plans guide covers the options, the rules and what affects the price.
Randburg notes on house designs
On the slopes of Northcliff and Fontainebleau, houses step down the hill with the garage at street level and bedrooms below, and the drawings must show cuts and retaining walls. In Bromhof and Randpark Ridge, families choose three- or four-bedroom designs with a braai area and a double garage. Older Ferndale owners ask for small flats or a granny flat to let for extra income.
Homes and buildings in Randburg
Randburg is a mid-sized, mostly established area north-west of the CBD, with leafy streets and a busy commercial centre around Republic Road. Ferndale, Blairgowrie, Linden and Northcliff have single-storey houses from the 1950s to 1980s on stands of around 1,000 square metres, many now extended, subdivided or replaced by townhouses. The rocky Northcliff ridge gives steep stands with views, and further out Bromhof and Strijdom Park have newer family homes. Retail and office owners along Jan Smuts Avenue need commercial plans. Renovators dominate here: adding a bedroom, enclosing a stoep or building a flat for a tenant. Plans come from nearby draughtspersons and technologists.
The requests we see from Randburg usually come from:
- Owners adding or changing rooms: a second floor added to a single-storey house, after the foundations are checked
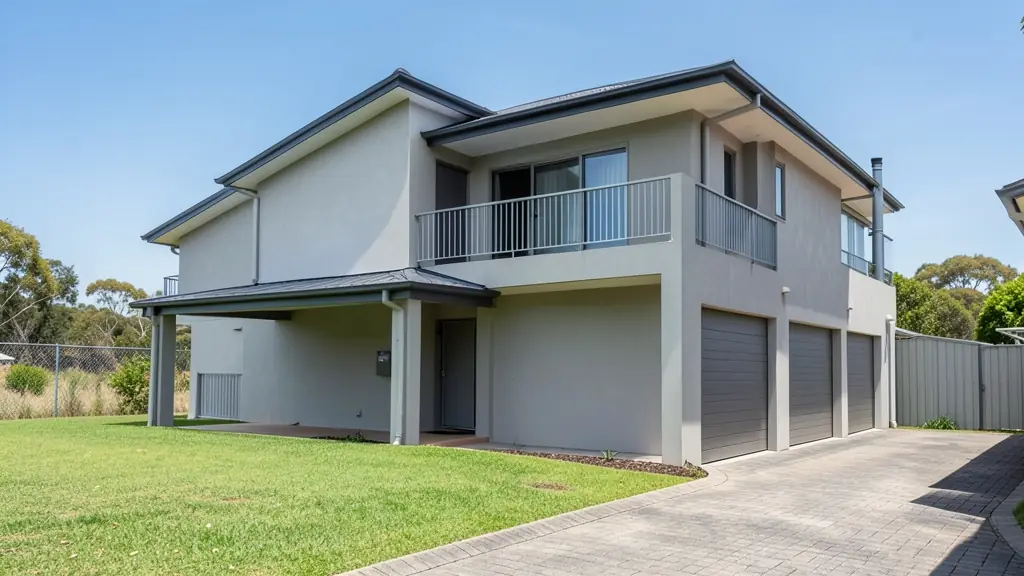
- Families building a new house: a family house stacked on a small suburban stand, with bedrooms upstairs and a balcony
- Rental and granny flat investors: double storey units for letting, with separate floors for tenants or student rooms
- Shops, offices and restaurants: a shop below with a flat or office above on a narrow commercial erf
- Estate agents, sellers and landlords: approved plans for a two-floor home, including the upper floor, ready for transfer
- Developers and builders: double storey townhouses and house types that fit more units on a stand
- Churches, schools and crèches: a two-floor classroom or hall block that saves space on a small site
Local tips for Randburg
Most asked for in Randburg: alterations to 1960s houses, flats for tenants and townhouse subdivisions. Who draws them: draughtspersons in Ferndale and Linden, technologists near Northcliff and Fontainebleau. A useful tip: ask for the old approved plan from council records before drawing the extension.
Double Storey House Plans usually suits new two-floor houses and added upper floors, drawn as plans, elevations, sections and stair details. For owners adding or changing rooms, the biggest group here, that usually means a second floor added to a single-storey house, after the foundations are checked. On the ground: rocky ridge and steep stands at Northcliff: expect retaining walls and engineer input.
What to include in your request
- The stand size, slope and zoning height limit
- Rooms wanted on each floor and any balcony
- Concrete slab or timber for the upper floor
- Whether this is a new house or an extra floor
- Neighbour and estate approval needed
The more detail you give, the more accurate your quote will be. The brief below sketches the rooms and works out a floor area for you.
Service area: Randburg and surrounds
Our network covers Randburg together with Ferndale, Linden, Blairgowrie, Northcliff, Bromhof, Northgate, Strijdom Park. A street address or the stand number helps a draughtsperson check zoning, building lines and servitudes before quoting.
- Double Storey House Plans in Johannesburg
- Double Storey House Plans in Pretoria
- Double Storey House Plans in Centurion
- Double Storey House Plans in Midrand
- Double Storey House Plans in Sandton
- Double Storey House Plans in Roodepoort
- Double Storey House Plans in Krugersdorp
- Double Storey House Plans in Randfontein
- Double Storey House Plans in Germiston
- Double Storey House Plans in Boksburg
- Double Storey House Plans in Benoni
- Double Storey House Plans in Kempton Park
- Double Storey House Plans in Alberton
- Double Storey House Plans in Vanderbijlpark
- Double Storey House Plans in Vereeniging
- Double Storey House Plans in Gauteng