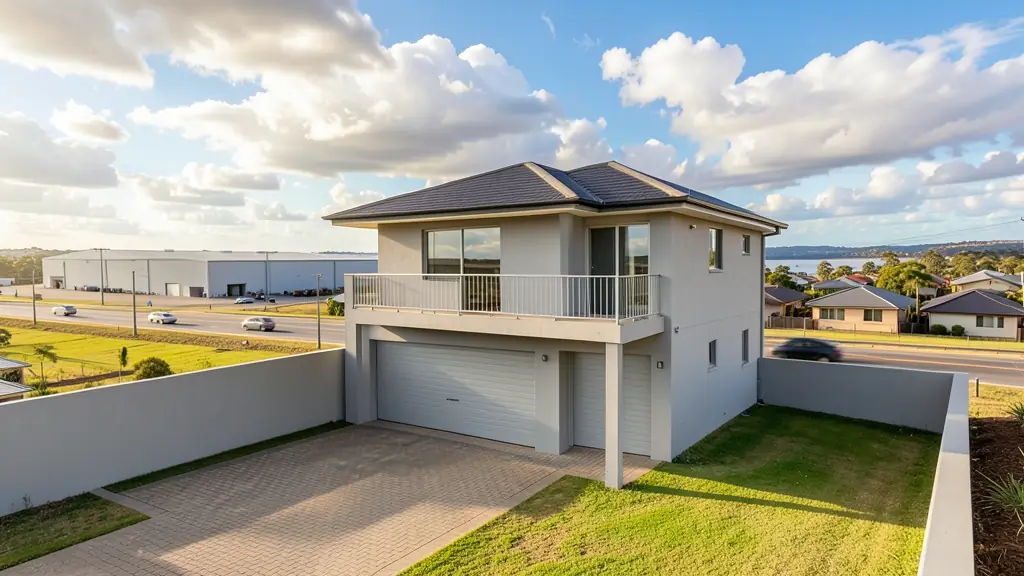
Whether it is a first home or a big family house, our free service makes it easy to price double storey house plans in Boksburg, drawn for your stand and for council. Your request goes to a draughtsperson serving Boksburg and nearby areas of Gauteng.
Double Storey House Plans in Boksburg
In Boksburg, a second floor is often the way to fit a family house onto a smaller stand or to catch a view. Draughtspersons in Gauteng can check height limits, building lines and neighbours' consent before the design starts, and arrange the engineer for the upper floor.
The main double storey house plans page explains the drawings, the standards and the costs in more detail.
House designs in Boksburg: local notes
Family demand is for double storey four-bedroom homes in the estates and for three-bedroom face-brick houses with a double garage in Atlasville and Witfield. In Vosloorus, Reiger Park and Dawn Park, people expand a small starter house room by room, so a plan that shows the final house with phases is more useful than a single drawing of what is built today.
Homes and buildings in Boksburg
Boksburg mixes older suburbs around the lake with large gated estates and a heavy logistics belt along the N12 and Jet Park. Parkdene, Witfield and Beyers Park have well-kept 1960s face-brick houses being enlarged, while Sunward Park and Atlasville hold modern townhouse clusters and estates with their own design rules. Towards Vosloorus and Reiger Park, backyard rooms and extensions to council houses are the typical jobs. Commercial work is steady around the cold stores, truck stops and the Boksburg CBD, and plans tend to go through the same Ekurhuleni office.
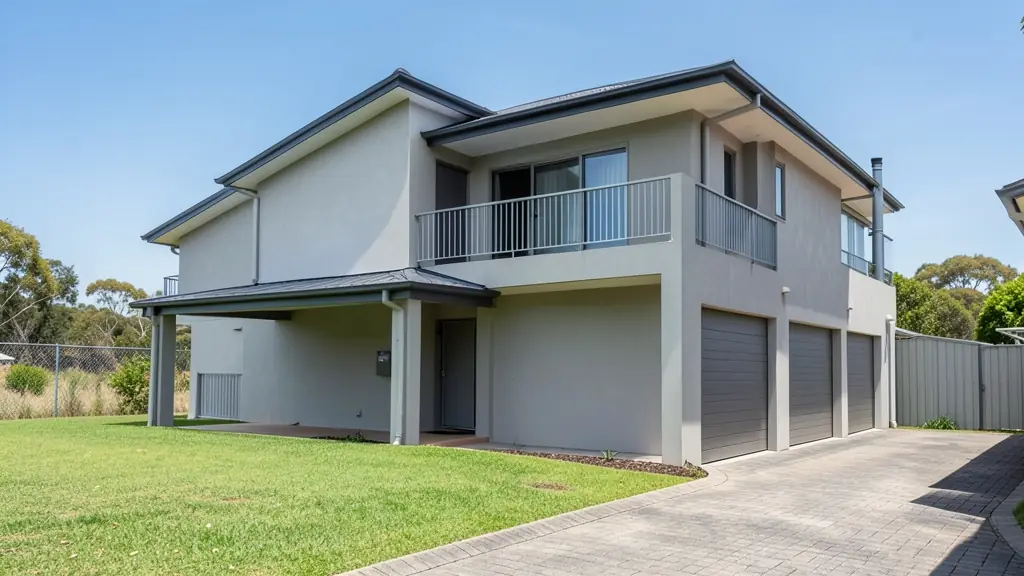
Typical double storey house plans requests in the area come from:
- Developers and builders: double storey townhouses and house types that fit more units on a stand
- Families building a new house: a family house stacked on a small suburban stand, with bedrooms upstairs and a balcony
- Shops, offices and restaurants: a shop below with a flat or office above on a narrow commercial erf
- Owners adding or changing rooms: a second floor added to a single-storey house, after the foundations are checked
- Estate agents, sellers and landlords: approved plans for a two-floor home, including the upper floor, ready for transfer
- Rental and granny flat investors: double storey units for letting, with separate floors for tenants or student rooms
- Churches, schools and crèches: a two-floor classroom or hall block that saves space on a small site
Local tips for Boksburg
Plans for Boksburg are mostly drawn like this: draughtspersons in Sunward Park and the CBD, architects in Bedfordview and Edenvale. The requests that come up most: estate homes, townhouse clusters, warehouse fit-outs and township extensions. When you ask for quotes, ask whether the estate committee signs off before the council submission.
Around Boksburg the largest group asking is developers and builders, which usually means double storey townhouses and house types that fit more units on a stand. Expect sACAP-registered, ECSA engineer on structure as the baseline, and keep in mind: dolomite and old mining ground in some pockets: ask for a geotechnical report first.
What to include in your request
- The stand size, slope and zoning height limit
- Rooms wanted on each floor and any balcony
- Concrete slab or timber for the upper floor
- Whether this is a new house or an extra floor
- Neighbour and estate approval needed
Detail saves a wasted site visit. Fill in the brief below and the form adds up the floor area for you.
Service area: Boksburg and surrounds
Draughtspersons and architects on our network work in Boksburg and surrounding areas, including Sunward Park, Parkdene, Beyers Park, Jet Park, Witfield, Atlasville, Vosloorus. Give the suburb or erf number so the quote can include the site visit, travel and the local submission process.
- Double Storey House Plans in Johannesburg
- Double Storey House Plans in Pretoria
- Double Storey House Plans in Centurion
- Double Storey House Plans in Midrand
- Double Storey House Plans in Sandton
- Double Storey House Plans in Randburg
- Double Storey House Plans in Roodepoort
- Double Storey House Plans in Krugersdorp
- Double Storey House Plans in Randfontein
- Double Storey House Plans in Germiston
- Double Storey House Plans in Benoni
- Double Storey House Plans in Kempton Park
- Double Storey House Plans in Alberton
- Double Storey House Plans in Vanderbijlpark
- Double Storey House Plans in Vereeniging
- Double Storey House Plans in Gauteng