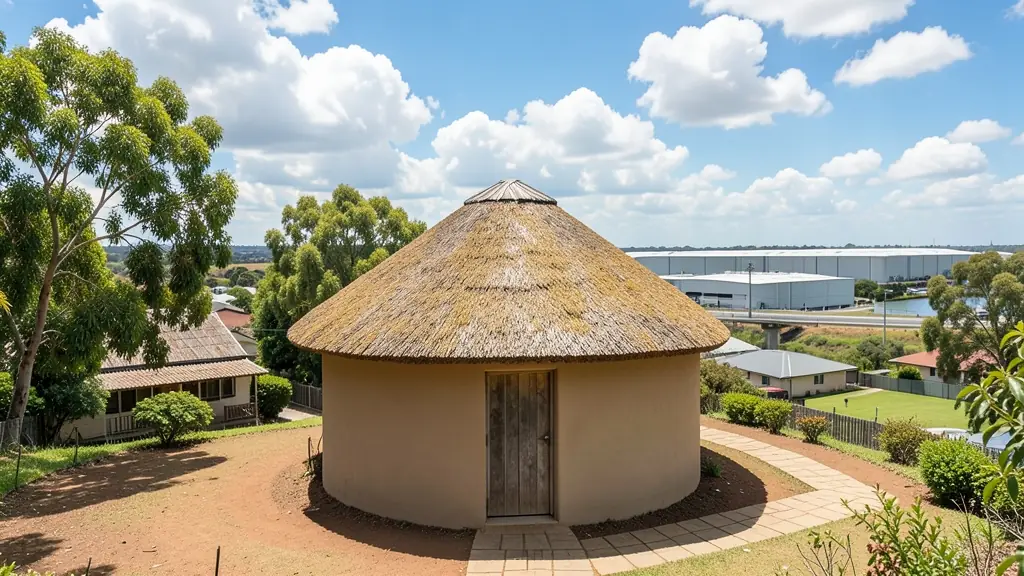
Whether it is a first home or a big family house, our free service makes it easy to price rondavel house plans in Boksburg, drawn for your stand and for council. Your request goes to a draughtsperson serving Boksburg and nearby areas of Gauteng.
Rondavel House Plans in Boksburg
Draughtspersons around Boksburg draw rondavels and hexagonal huts for homesteads, guest lodges and holiday farms across Gauteng. Tell them whether the stand is in a town, on a farm or under a traditional authority, and how far the hut will be from the boundary, because thatch and fire rules depend on it.
The main rondavel house plans page explains the drawings, the standards and the costs in more detail.
Boksburg notes on house designs
Family demand is for double storey four-bedroom homes in the estates and for three-bedroom face-brick houses with a double garage in Atlasville and Witfield. In Vosloorus, Reiger Park and Dawn Park, people expand a small starter house room by room, so a plan that shows the final house with phases is more useful than a single drawing of what is built today.
Homes and buildings in Boksburg
Boksburg mixes older suburbs around the lake with large gated estates and a heavy logistics belt along the N12 and Jet Park. Parkdene, Witfield and Beyers Park have well-kept 1960s face-brick houses being enlarged, while Sunward Park and Atlasville hold modern townhouse clusters and estates with their own design rules. Towards Vosloorus and Reiger Park, backyard rooms and extensions to council houses are the typical jobs. Commercial work is steady around the cold stores, truck stops and the Boksburg CBD, and plans tend to go through the same Ekurhuleni office.
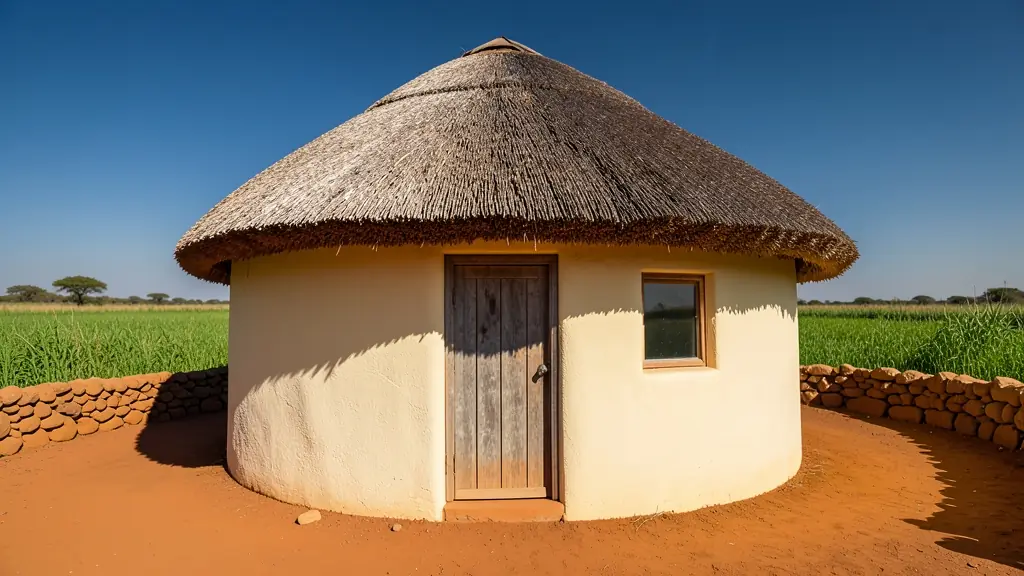
Who asks for rondavel house plans around Boksburg, most often first:
- Developers and builders: a small holiday village of repeat rondavel units on a coastal or bushveld stand
- Families building a new house: a thatched round room as a lounge, studio or main bedroom added to the house
- Shops, offices and restaurants: guest rondavels with en-suites and decks for a lodge, guest farm or tea garden
- Owners adding or changing rooms: joining a rondavel to an existing house with a covered passage and a matching roof
- Estate agents, sellers and landlords: approved drawings for a rondavel on a farm or smallholding being sold, so the bank accepts it
- Rental and granny flat investors: rental rondavels for tourists, drawn to the zoning and the fire rules for thatch
- Churches, schools and crèches: a round meeting room or crèche hut with good ventilation and a fire-safe roof
Local tips for Boksburg
Popular here: estate homes, townhouse clusters, warehouse fit-outs and township extensions. Ask each draughtsperson about this: ask whether the estate committee signs off before the council submission. Who does the work: draughtspersons in Sunward Park and the CBD, architects in Bedfordview and Edenvale.
Around Boksburg the largest group asking is developers and builders, which usually means a small holiday village of repeat rondavel units on a coastal or bushveld stand. Expect drawn to SANS 10400, thatch rules checked as the baseline, and keep in mind: dolomite and old mining ground in some pockets: ask for a geotechnical report first.
What to include in your request
- Round, six corner or eight corner
- Thatch, sheeting or tile roof
- How many huts and how they link up
- Distance to boundaries and other buildings
- Whether it is a home, a rental or a lodge unit
A rough idea of the rooms is enough: the brief on this page turns it into a block plan and a floor area.
Service area: Boksburg and surrounds
Draughtspersons and architects on our network work in Boksburg and surrounding areas, including Sunward Park, Parkdene, Beyers Park, Jet Park, Witfield, Atlasville, Vosloorus. Give the suburb or erf number so the quote can include the site visit, travel and the local submission process.
- Rondavel House Plans in Johannesburg
- Rondavel House Plans in Pretoria
- Rondavel House Plans in Centurion
- Rondavel House Plans in Midrand
- Rondavel House Plans in Sandton
- Rondavel House Plans in Randburg
- Rondavel House Plans in Roodepoort
- Rondavel House Plans in Krugersdorp
- Rondavel House Plans in Randfontein
- Rondavel House Plans in Germiston
- Rondavel House Plans in Benoni
- Rondavel House Plans in Kempton Park
- Rondavel House Plans in Alberton
- Rondavel House Plans in Vanderbijlpark
- Rondavel House Plans in Vereeniging
- Rondavel House Plans in Gauteng