Getting three draughtspersons to look at your stand in Centurion takes calls and weeks. Send one request instead, with the rooms, the stand and what you have now, and we pass it to draughtspersons and architects who work in Centurion and nearby areas of Gauteng.
Rondavel House Plans in Centurion
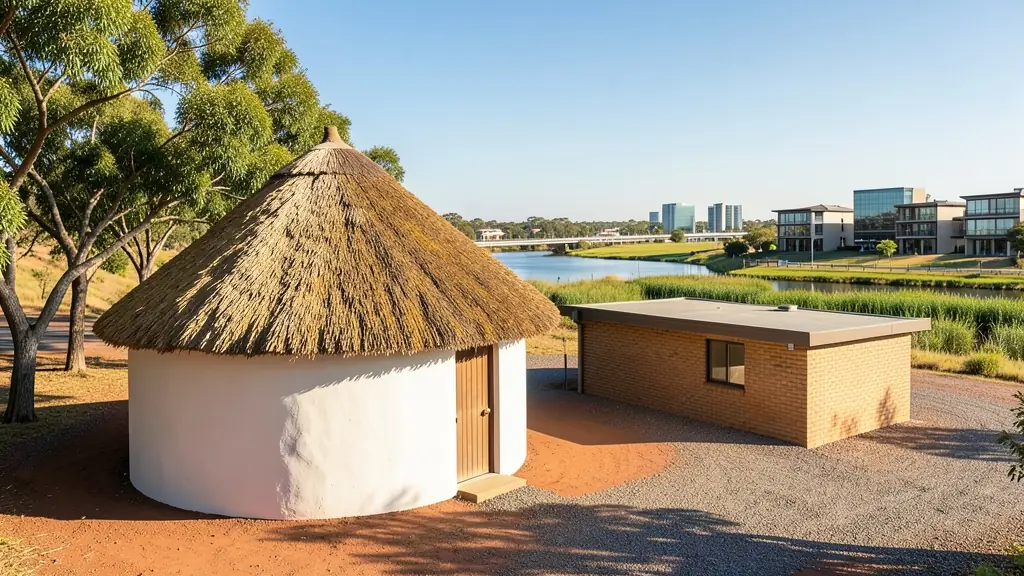
Draughtspersons around Centurion draw rondavels and hexagonal huts for homesteads, guest lodges and holiday farms across Gauteng. Tell them whether the stand is in a town, on a farm or under a traditional authority, and how far the hut will be from the boundary, because thatch and fire rules depend on it.
The main rondavel house plans page explains the drawings, the standards and the costs in more detail.
What to know locally in Centurion
A Centurion family usually wants three or four bedrooms, a double garage and a covered patio facing the garden, often on a stand under 600 square metres inside an estate. That pushes designs up to two storeys, with a bedroom wing above and living areas below. In Olievenhoutbosch and Rooihuiskraal, owners add a bedroom or two rooms to the back of a small house, and the stand's building lines set the limits.
Homes and buildings in Centurion
Centurion lies between Johannesburg and Pretoria, and its housing is dominated by estates and sectional title complexes. Heritage Hill, Irene Farm Villages, Midstream and Zwartkop have design guidelines and an aesthetics committee, so plans often go to the estate before the municipality. Older Lyttelton Manor, Eldoraigne and Wierda Park have family homes on 800 to 1,000 square metre stands, and Olievenhoutbosch and Laudium see extensions and backyard rooms. Dolomite underlies large parts of Centurion, so a geotechnical report is often needed in some areas. Buyers usually want double storey homes with a patio, and plans come from local draughtspersons, technologists and architects.
The requests we see from Centurion usually come from:
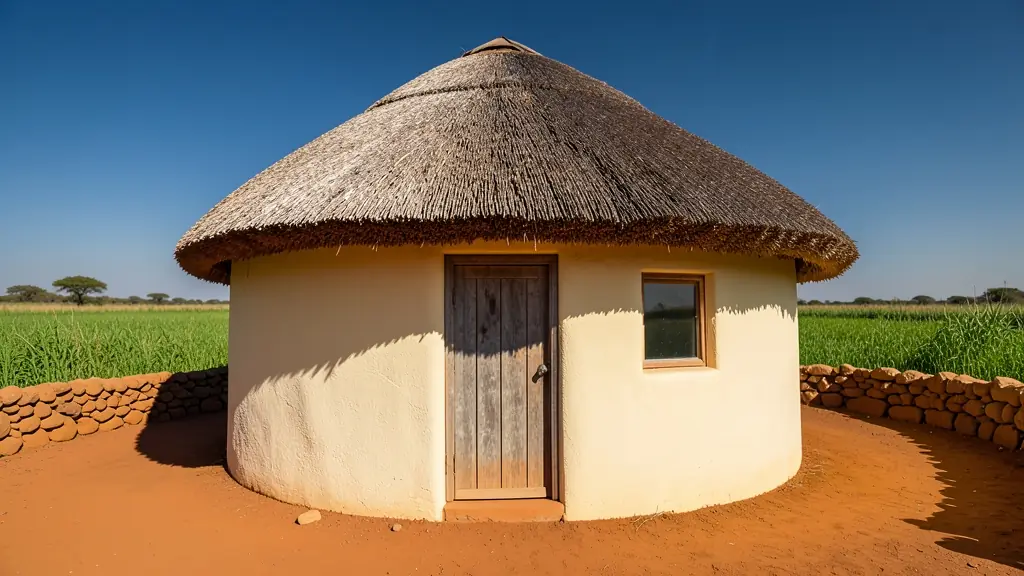
- Families building a new house: a thatched round room as a lounge, studio or main bedroom added to the house
- Developers and builders: a small holiday village of repeat rondavel units on a coastal or bushveld stand
- Owners adding or changing rooms: joining a rondavel to an existing house with a covered passage and a matching roof
- Rental and granny flat investors: rental rondavels for tourists, drawn to the zoning and the fire rules for thatch
- Estate agents, sellers and landlords: approved drawings for a rondavel on a farm or smallholding being sold, so the bank accepts it
- Shops, offices and restaurants: guest rondavels with en-suites and decks for a lodge, guest farm or tea garden
- Churches, schools and crèches: a round meeting room or crèche hut with good ventilation and a fire-safe roof
Local tips for Centurion
Most asked for in Centurion: new estate homes with design review, townhouse complexes and extensions in Lyttelton. Who draws them: draughtspersons around Centurion CBD and Highveld, architects serving the estates. A useful tip: ask the estate for its design guidelines and whether review precedes council.
Rondavel House Plans usually suits rondavels, six and eight corner huts, lodges, drawn as plans, sections, roof structure and site plan. For families building a new house, the biggest group here, that usually means a thatched round room as a lounge, studio or main bedroom added to the house. On the ground: dolomite in places: sinkhole stability and a geotechnical report may be required.
What to include in your request
- Round, six corner or eight corner
- Thatch, sheeting or tile roof
- How many huts and how they link up
- Distance to boundaries and other buildings
- Whether it is a home, a rental or a lodge unit
The more detail you give, the more accurate your quote will be. The brief below sketches the rooms and works out a floor area for you.
Service area: Centurion and surrounds
Requests from Centurion go to people who already draw plans for Irene, Eldoraigne, Rooihuiskraal, Lyttelton, Midstream, Olievenhoutbosch, Highveld and the rest of the area. Mention whether the stand is in an estate or complex, because design rules there come before council.
- Rondavel House Plans in Johannesburg
- Rondavel House Plans in Pretoria
- Rondavel House Plans in Midrand
- Rondavel House Plans in Sandton
- Rondavel House Plans in Randburg
- Rondavel House Plans in Roodepoort
- Rondavel House Plans in Krugersdorp
- Rondavel House Plans in Randfontein
- Rondavel House Plans in Germiston
- Rondavel House Plans in Boksburg
- Rondavel House Plans in Benoni
- Rondavel House Plans in Kempton Park
- Rondavel House Plans in Alberton
- Rondavel House Plans in Vanderbijlpark
- Rondavel House Plans in Vereeniging
- Rondavel House Plans in Gauteng