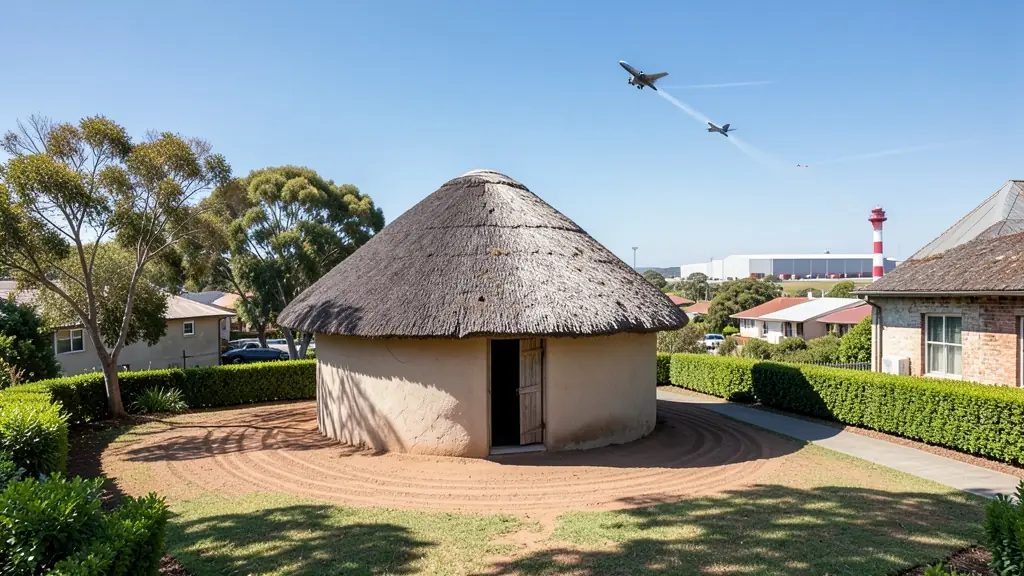
Looking for rondavel house plans in Kempton Park? FloorPlan.co.za puts families, builders and developers in Kempton Park in touch with draughtspersons and architects serving Kempton Park and nearby areas of Gauteng. Send one request and you receive quotes directly, free and with no obligation.
Rondavel House Plans in Kempton Park
Draughtspersons around Kempton Park draw rondavels and hexagonal huts for homesteads, guest lodges and holiday farms across Gauteng. Tell them whether the stand is in a town, on a farm or under a traditional authority, and how far the hut will be from the boundary, because thatch and fire rules depend on it.
Want to know more first? Our rondavel house plans guide covers the options, the rules and what affects the price.
House designs in Kempton Park: local notes
Many Tembisa and Ivory Park owners build a double storey house with a ground floor shop or rental rooms upstairs, and the plan has to carry stairs, a separate meter and a legal fire escape. In Glen Marais and Birch Acres, buyers prefer open-plan four-bedroom houses with a pool and a braai area. Narrow stands make a courtyard layout worth asking about.
Homes and buildings in Kempton Park
Kempton Park sits around OR Tambo International Airport, so aircraft noise, height limits and cargo warehouses shape what gets built. Glen Marais, Bonaero Park and Birch Acres have mid-century houses with big stands and many extensions, Van Riebeeck Park and Rhodesfield are older and busier, and Tembisa to the north is dense with backyard rooms and double storey rental blocks. Chloorkop and Spartan hold light industry and guest accommodation for airport travellers. Plans are mostly extensions, rental units and commercial fit-outs, drawn by local draughtspersons and a few Edenvale architects.
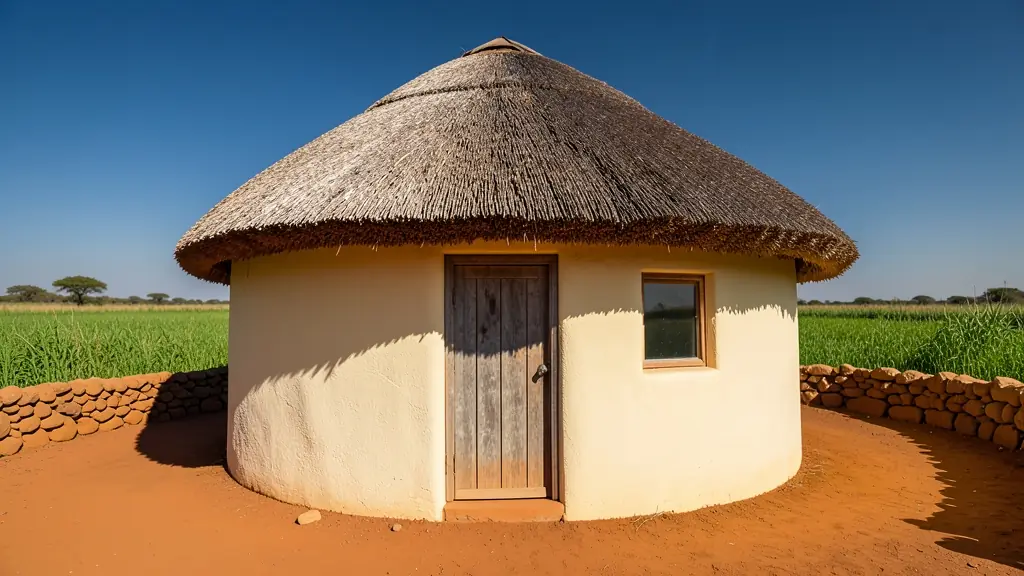
Typical rondavel house plans requests in the area come from:
- Shops, offices and restaurants: guest rondavels with en-suites and decks for a lodge, guest farm or tea garden
- Rental and granny flat investors: rental rondavels for tourists, drawn to the zoning and the fire rules for thatch
- Families building a new house: a thatched round room as a lounge, studio or main bedroom added to the house
- Developers and builders: a small holiday village of repeat rondavel units on a coastal or bushveld stand
- Owners adding or changing rooms: joining a rondavel to an existing house with a covered passage and a matching roof
- Estate agents, sellers and landlords: approved drawings for a rondavel on a farm or smallholding being sold, so the bank accepts it
- Churches, schools and crèches: a round meeting room or crèche hut with good ventilation and a fire-safe roof
Local tips for Kempton Park
Most asked for in Kempton Park: guest houses, rental blocks in Tembisa, extensions and warehouse fit-outs. Who draws them: draughtspersons in Kempton Park and Tembisa, architects in Edenvale and Bedfordview. A useful tip: ask if airport height or noise limits apply before you plan a second storey.
Around Kempton Park the largest group asking is shops, offices and restaurants, which usually means guest rondavels with en-suites and decks for a lodge, guest farm or tea garden. Expect drawn to SANS 10400, thatch rules checked as the baseline, and keep in mind: dolomite in some areas around the airport: ask whether a geotechnical report applies.
What to include in your request
- Round, six corner or eight corner
- Thatch, sheeting or tile roof
- How many huts and how they link up
- Distance to boundaries and other buildings
- Whether it is a home, a rental or a lodge unit
A rough idea of the rooms is enough: the brief on this page turns it into a block plan and a floor area.
Service area: Kempton Park and surrounds
Draughtspersons and architects on our network work in Kempton Park and surrounding areas, including Glen Marais, Bonaero Park, Birch Acres, Spartan, Chloorkop, Tembisa, Edenvale. Give the suburb or erf number so the quote can include the site visit, travel and the local submission process.
- Rondavel House Plans in Johannesburg
- Rondavel House Plans in Pretoria
- Rondavel House Plans in Centurion
- Rondavel House Plans in Midrand
- Rondavel House Plans in Sandton
- Rondavel House Plans in Randburg
- Rondavel House Plans in Roodepoort
- Rondavel House Plans in Krugersdorp
- Rondavel House Plans in Randfontein
- Rondavel House Plans in Germiston
- Rondavel House Plans in Boksburg
- Rondavel House Plans in Benoni
- Rondavel House Plans in Alberton
- Rondavel House Plans in Vanderbijlpark
- Rondavel House Plans in Vereeniging
- Rondavel House Plans in Gauteng