Need real estate floor plans in Kempton Park? FloorPlan.co.za puts owners, agents, landlords and businesses in Kempton Park in touch with listing floor plan studios and draughtspersons working in Kempton Park and nearby areas of Gauteng. Send one request and you receive quotes directly, free and with no obligation.
Real Estate Floor Plans in Kempton Park
Plan studios and draughtspersons in Kempton Park prepare listing floor plans for agents, sellers, landlords and developers, usually within days of a short visit. Tell them the suburb and the property type so the quote suits the market in Gauteng.
The main real estate floor plans page explains the drawings, the standards and the costs in more detail.
Drawings & surveys in Kempton Park: local notes
Guest houses and lodges near the airport are a steady job: bedroom blocks, a reception, parking and a kitchen, all needing a sensible layout for council and fire. Warehouses in Spartan and Isando need loading apron drawings. A seller in Bonaero Park may need as-built drawings quickly, because a bank asks for approved plans on a house extended decades ago.
Homes and buildings in Kempton Park
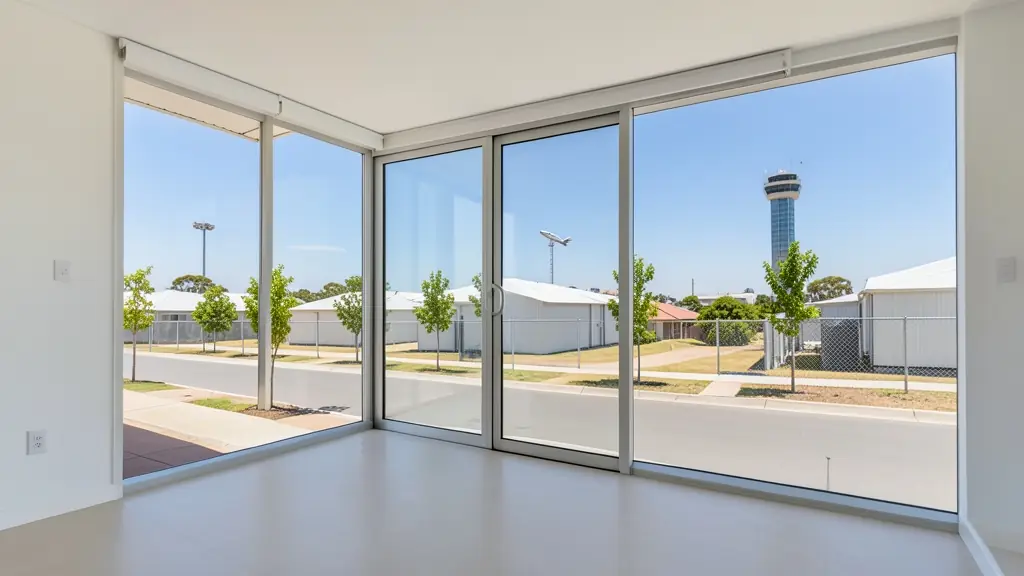
Kempton Park sits around OR Tambo International Airport, so aircraft noise, height limits and cargo warehouses shape what gets built. Glen Marais, Bonaero Park and Birch Acres have mid-century houses with big stands and many extensions, Van Riebeeck Park and Rhodesfield are older and busier, and Tembisa to the north is dense with backyard rooms and double storey rental blocks. Chloorkop and Spartan hold light industry and guest accommodation for airport travellers. Plans are mostly extensions, rental units and commercial fit-outs, drawn by local draughtspersons and a few Edenvale architects.
The requests we see from Kempton Park usually come from:
- Shops, offices and restaurants: plans of a shop, office or warehouse for a lease or sale advert
- Rental and granny flat investors: plans for each rental room or student unit so the listing shows what tenants get
- Families building a new house: a clear plan with room sizes so buyers see the layout before the first viewing
- Developers and builders: unit-type plans for brochures and show units, in 2D and 3D
- Owners adding or changing rooms: a plan of the finished house after alterations, for the new listing
- Estate agents, sellers and landlords: quick, measured listing plans for each mandate and approved plans for the transfer
- Churches, schools and crèches: plans of a hall or school building for sale or lease to another organisation
Local tips for Kempton Park
Most asked for in Kempton Park: guest houses, rental blocks in Tembisa, extensions and warehouse fit-outs. Who draws them: draughtspersons in Kempton Park and Tembisa, architects in Edenvale and Bedfordview. A useful tip: ask if airport height or noise limits apply before you plan a second storey.
Around Kempton Park the largest group asking is shops, offices and restaurants, which usually means plans of a shop, office or warehouse for a lease or sale advert. Expect room sizes true to the building as the baseline, and keep in mind: dolomite in some areas around the airport: ask whether a geotechnical report applies.
What to include in your request
- The address and the type of property
- How many plans or unit types you need
- 2D only, or a 3D dollhouse view as well
- How soon the listing goes live
- Whether you also need approved plans for transfer
A rough idea of the rooms is enough: the brief on this page turns it into a block plan and a floor area.
Service area: Kempton Park and surrounds
Our network covers Kempton Park together with Glen Marais, Bonaero Park, Birch Acres, Spartan, Chloorkop, Tembisa, Edenvale. A street address or the stand number helps a floor plan studio check zoning, building lines and servitudes before quoting.
- Real Estate Floor Plans in Johannesburg
- Real Estate Floor Plans in Pretoria
- Real Estate Floor Plans in Centurion
- Real Estate Floor Plans in Midrand
- Real Estate Floor Plans in Sandton
- Real Estate Floor Plans in Randburg
- Real Estate Floor Plans in Roodepoort
- Real Estate Floor Plans in Krugersdorp
- Real Estate Floor Plans in Randfontein
- Real Estate Floor Plans in Germiston
- Real Estate Floor Plans in Boksburg
- Real Estate Floor Plans in Benoni
- Real Estate Floor Plans in Alberton
- Real Estate Floor Plans in Vanderbijlpark
- Real Estate Floor Plans in Vereeniging
- Real Estate Floor Plans in Gauteng