From one flat to a whole office block, our free service makes it easy to price as-built drawings in Kempton Park. Your request goes to a draughtsperson serving Kempton Park and nearby areas of Gauteng, so you can compare the measure-up, the drawings and the turnaround.
As-Built Drawings in Kempton Park
Draughtspersons around Kempton Park measure up older houses, townhouses, shops and farm buildings and prepare as-built drawings for sales and council submissions. Give the address or erf number so the quote covers the site visit and Gauteng council requirements.
The main as-built drawings page explains the drawings, the standards and the costs in more detail.
Kempton Park notes on drawings & surveys
Guest houses and lodges near the airport are a steady job: bedroom blocks, a reception, parking and a kitchen, all needing a sensible layout for council and fire. Warehouses in Spartan and Isando need loading apron drawings. A seller in Bonaero Park may need as-built drawings quickly, because a bank asks for approved plans on a house extended decades ago.
Homes and buildings in Kempton Park
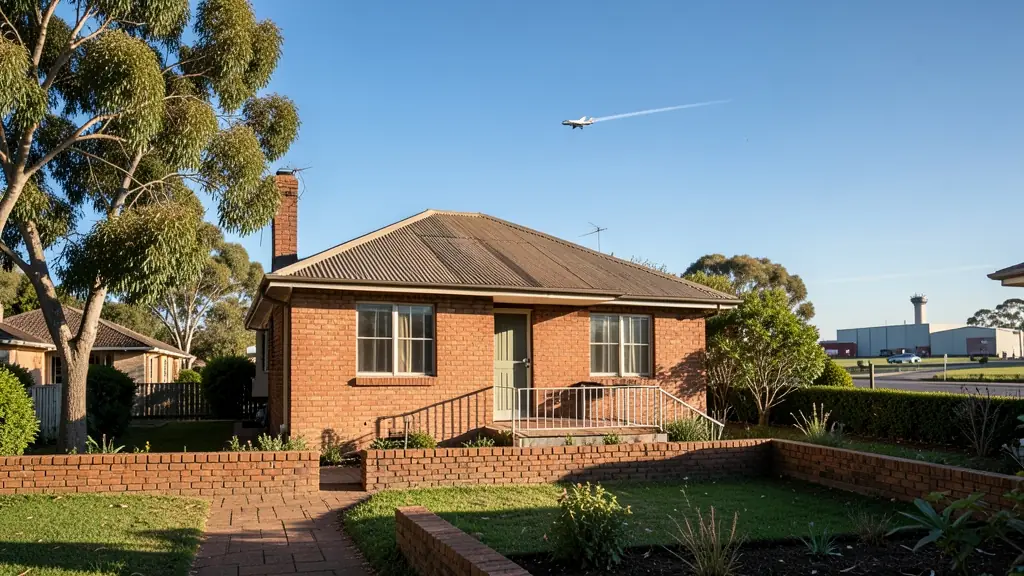
Kempton Park sits around OR Tambo International Airport, so aircraft noise, height limits and cargo warehouses shape what gets built. Glen Marais, Bonaero Park and Birch Acres have mid-century houses with big stands and many extensions, Van Riebeeck Park and Rhodesfield are older and busier, and Tembisa to the north is dense with backyard rooms and double storey rental blocks. Chloorkop and Spartan hold light industry and guest accommodation for airport travellers. Plans are mostly extensions, rental units and commercial fit-outs, drawn by local draughtspersons and a few Edenvale architects.
The requests we see from Kempton Park usually come from:
- Shops, offices and restaurants: measured drawings of a leased shop or workshop for the landlord or an occupancy approval
- Rental and granny flat investors: drawings of backyard rooms and extra units so rental income is above board
- Families building a new house: measured drawings of the family house when no approved plans can be found
- Developers and builders: measured drawings of a purchased building before conversion or subdivision
- Owners adding or changing rooms: an accurate record of the walls and roof before knocking down or adding on
- Estate agents, sellers and landlords: as-built plans so the sale can pass the bank and the conveyancer at transfer
- Churches, schools and crèches: records of an older church hall or school building before repairs or a new wing
Local tips for Kempton Park
Popular here: guest houses, rental blocks in Tembisa, extensions and warehouse fit-outs. Ask each draughtsperson about this: ask if airport height or noise limits apply before you plan a second storey. Who does the work: draughtspersons in Kempton Park and Tembisa, architects in Edenvale and Bedfordview.
As-Built Drawings usually suits existing houses, flats, shops and outbuildings, drawn as laser measure-up, photos and CAD drawing. For shops, offices and restaurants, the biggest group here, that usually means measured drawings of a leased shop or workshop for the landlord or an occupancy approval. On the ground: dolomite in some areas around the airport: ask whether a geotechnical report applies.
What to include in your request
- The address or erf number and the stand size
- What exists: house, outbuildings, extensions
- Any old plans, title deed or SG diagram
- Why you need it: transfer, renovation or council
- Dates for the sale or building, if any
A rough idea of the rooms is enough: the brief on this page turns it into a block plan and a floor area.
Service area: Kempton Park and surrounds
Our network covers Kempton Park together with Glen Marais, Bonaero Park, Birch Acres, Spartan, Chloorkop, Tembisa, Edenvale. A street address or the stand number helps a draughtsperson check zoning, building lines and servitudes before quoting.
- As-Built Drawings in Johannesburg
- As-Built Drawings in Pretoria
- As-Built Drawings in Centurion
- As-Built Drawings in Midrand
- As-Built Drawings in Sandton
- As-Built Drawings in Randburg
- As-Built Drawings in Roodepoort
- As-Built Drawings in Krugersdorp
- As-Built Drawings in Randfontein
- As-Built Drawings in Germiston
- As-Built Drawings in Boksburg
- As-Built Drawings in Benoni
- As-Built Drawings in Alberton
- As-Built Drawings in Vanderbijlpark
- As-Built Drawings in Vereeniging
- As-Built Drawings in Gauteng