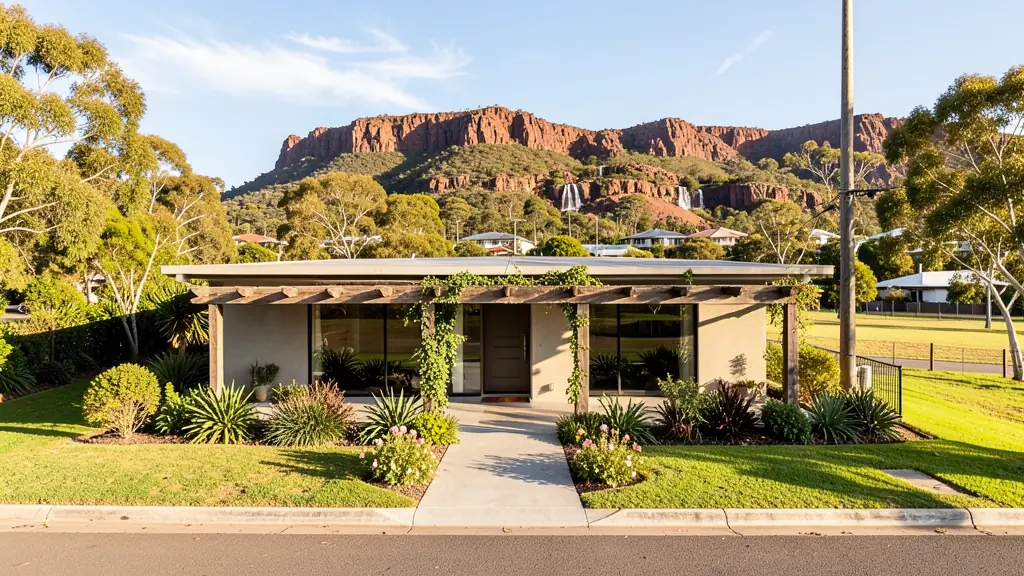
Whether it is a first home or a big family house, our free service makes it easy to price architects in Roodepoort, drawn for your stand and for council. Your request goes to an architect serving Roodepoort and nearby areas of Gauteng.
Architects in Roodepoort
Architects in Roodepoort work from small studios to larger practices, and many know the local council, heritage areas and estate committees well. Tell them the suburb or erf number and your budget, and they can quote for the stages you want anywhere in Gauteng.
The main architects page explains the drawings, the standards and the costs in more detail.
Plans & approvals in Roodepoort: local notes
Roodepoort belongs to the City of Johannesburg's Region C, and the regional office handles plans for Florida, Discovery and Constantia Kloof. Estates such as Ruimsig Country Estate have their own design committee, which comes first. Check whether your erf is on dolomite or near old workings, because the council may ask for a geotechnical report and the engineer will then choose raft or strip footings.
Homes and buildings in Roodepoort
Roodepoort stretches along the western Witwatersrand ridges, and its housing ranges widely. Florida, Wilro Park and Little Falls have 1960s and 1970s family houses that owners keep extending, while Ruimsig, Wilgeheuwel and Constantia Kloof hold newer estates and larger plots near the Walter Sisulu Botanical Garden. Honeydew has smallholdings, and Weltevredenpark and Radiokop mix houses with townhouses. Soweto's northern edge and Princess township are not far away, adding demand for backyard rooms. Some Roodepoort ground sits above old mine workings or dolomite, so soil checks are common in some areas. Plans are drawn by local draughtspersons, technologists and architects who quote directly.
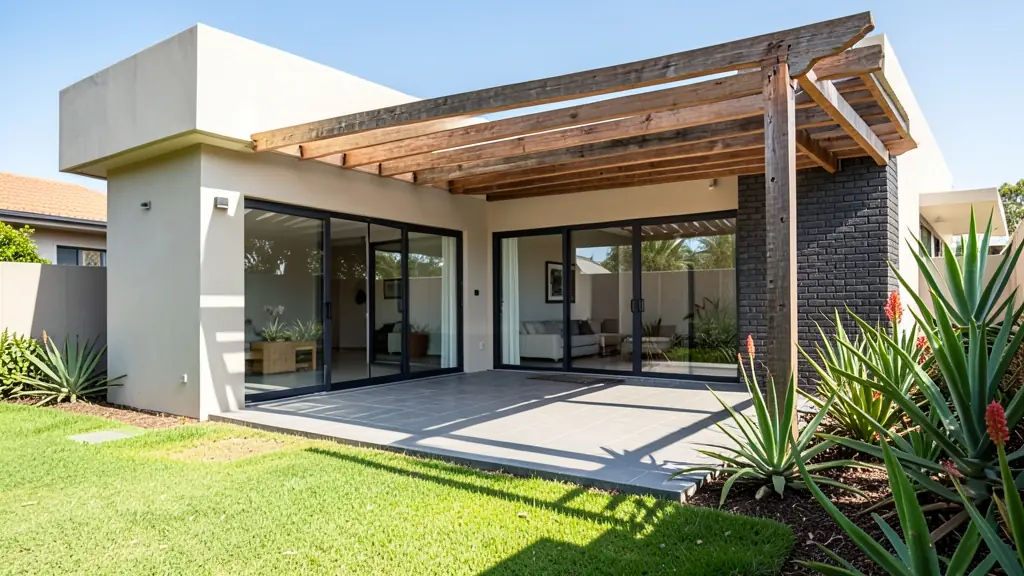
Typical architects requests in the area come from:
- Families building a new house: a designed house that suits the slope, the sun and the family, with someone watching the build
- Owners adding or changing rooms: a sensitive redesign of an older house, including heritage questions and a clear new layout
- Developers and builders: a design team lead for a townhouse cluster or small estate, from concept through to council
- Farms, smallholdings and rural homesteads: a farmhouse, lodge or homestead designed for the site, the heat and the local materials
- Rental and granny flat investors: a multi-unit or student-housing design that fits the zoning and gets the most from the stand
- Estate agents, sellers and landlords: an architect's drawings or advice to unlock the value in a stand or an older property
- Shops, offices and restaurants: a designed shop, restaurant or office that works for customers, staff and the fire rules
Local tips for Roodepoort
Plans for Roodepoort are mostly drawn like this: draughtspersons around Roodepoort CBD and Florida Road, architects serving Ruimsig. The requests that come up most: extensions in Florida, estate homes in Ruimsig and smallholding houses in Honeydew. When you ask for quotes, ask if your erf is on dolomite and whether council needs a soil report with plans.
Architects usually suits complex sites, large houses and heritage work, drawn as concept, design, documentation, site visits. For families building a new house, the biggest group here, that usually means a designed house that suits the slope, the sun and the family, with someone watching the build. On the ground: dolomite and old mine ground in places: a geotechnical report is often asked for.
What to include in your request
- The suburb, erf number and stand size
- A budget for the finished building
- Rooms, lifestyle and houses you admire
- Any slope, view, heritage or estate rules
- Which stages you want the architect to do
Detail saves a wasted site visit. Fill in the brief below and the form adds up the floor area for you.
Service area: Roodepoort and surrounds
Requests from Roodepoort go to people who already draw plans for Florida, Weltevredenpark, Ruimsig, Little Falls, Honeydew, Wilgeheuwel, Constantia Kloof and the rest of the area. Mention whether the stand is in an estate or complex, because design rules there come before council.
- Architects in Johannesburg
- Architects in Pretoria
- Architects in Centurion
- Architects in Midrand
- Architects in Sandton
- Architects in Randburg
- Architects in Krugersdorp
- Architects in Randfontein
- Architects in Germiston
- Architects in Boksburg
- Architects in Benoni
- Architects in Kempton Park
- Architects in Alberton
- Architects in Vanderbijlpark
- Architects in Vereeniging
- Architects in Gauteng