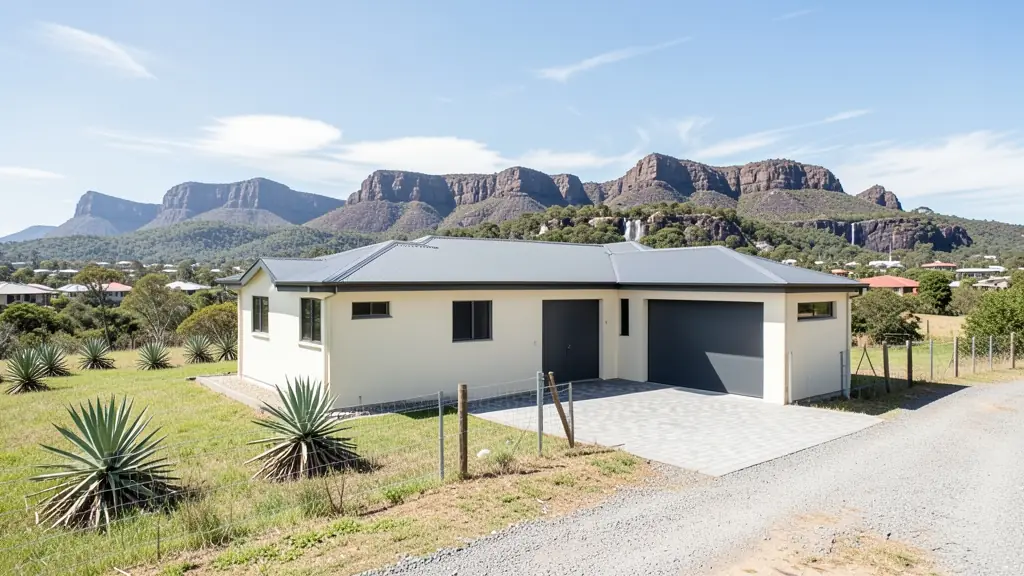
Working out plan prices in Roodepoort? FloorPlan.co.za puts owners and builders in Roodepoort in touch with draughtspersons and architects who deal with City of Johannesburg Metropolitan Municipality every week. Send one request and they quote you directly, free and with no obligation.
Plan Prices in Roodepoort
Prices in Roodepoort follow the same drawing rates as the rest of Gauteng, but council fees, travel for site visits and the type of stand can change the total. Give the suburb or erf number and the floor area, and each quote will list those local items separately.
Want to know more first? Our plan prices guide covers the options, the rules and what affects the price.
Plans & approvals in Roodepoort: local notes
Roodepoort belongs to the City of Johannesburg's Region C, and the regional office handles plans for Florida, Discovery and Constantia Kloof. Estates such as Ruimsig Country Estate have their own design committee, which comes first. Check whether your erf is on dolomite or near old workings, because the council may ask for a geotechnical report and the engineer will then choose raft or strip footings.
Homes and buildings in Roodepoort
Roodepoort stretches along the western Witwatersrand ridges, and its housing ranges widely. Florida, Wilro Park and Little Falls have 1960s and 1970s family houses that owners keep extending, while Ruimsig, Wilgeheuwel and Constantia Kloof hold newer estates and larger plots near the Walter Sisulu Botanical Garden. Honeydew has smallholdings, and Weltevredenpark and Radiokop mix houses with townhouses. Soweto's northern edge and Princess township are not far away, adding demand for backyard rooms. Some Roodepoort ground sits above old mine workings or dolomite, so soil checks are common in some areas. Plans are drawn by local draughtspersons, technologists and architects who quote directly.
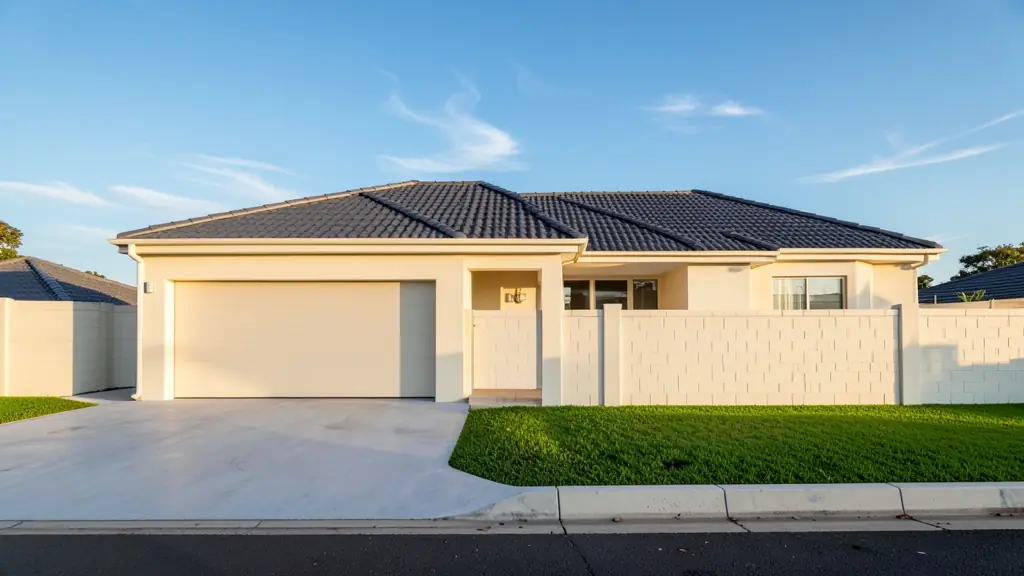
Typical plan prices requests in the area come from:
- Families building a new house: a clear drawing fee for the house, and a list of the extras that sit on top of it
- Owners adding or changing rooms: the price of measuring up the house as it is, plus drawings for only the new work
- Developers and builders: a lower price per unit when the same house type is drawn once and repeated
- Farms, smallholdings and rural homesteads: a fee that shows travel to the stand, since farm and village sites are far from town
- Rental and granny flat investors: a per-unit price for backyard rooms or flats, so the return on the rental can be worked out
- Estate agents, sellers and landlords: a fixed price for a listing plan or for as-built drawings that unlock a sale
- Shops, offices and restaurants: a quote for a shop or office layout, with the council and fire items itemised
Local tips for Roodepoort
Most asked for in Roodepoort: extensions in Florida, estate homes in Ruimsig and smallholding houses in Honeydew. Who draws them: draughtspersons around Roodepoort CBD and Florida Road, architects serving Ruimsig. A useful tip: ask if your erf is on dolomite and whether council needs a soil report with plans.
Jobs range from a 40 m² cottage to a 400 m² home. Here, families building a new house lead the requests, typically for a clear drawing fee for the house, and a list of the extras that sit on top of it. One local point to raise: dolomite and old mine ground in places: a geotechnical report is often asked for.
What to include in your request
- The approximate floor area, or the rooms you want
- Single or double storey
- Whether council submission is included
- Whether the stand is sloping or awkward
- What you already have, such as old plans
Detail saves a wasted site visit. Fill in the brief below and the form adds up the floor area for you.
Service area: Roodepoort and surrounds
Draughtspersons and architects on our network work in Roodepoort and surrounding areas, including Florida, Weltevredenpark, Ruimsig, Little Falls, Honeydew, Wilgeheuwel, Constantia Kloof. Give the suburb or erf number so the quote can include the site visit, travel and the local submission process.
- Plan Prices in Johannesburg
- Plan Prices in Pretoria
- Plan Prices in Centurion
- Plan Prices in Midrand
- Plan Prices in Sandton
- Plan Prices in Randburg
- Plan Prices in Krugersdorp
- Plan Prices in Randfontein
- Plan Prices in Germiston
- Plan Prices in Boksburg
- Plan Prices in Benoni
- Plan Prices in Kempton Park
- Plan Prices in Alberton
- Plan Prices in Vanderbijlpark
- Plan Prices in Vereeniging
- Plan Prices in Gauteng