Before you pay for drawings, compare what is included. A free request for plan prices in Sandton goes to a draughtsperson serving Sandton and nearby areas of Gauteng, and you see the fees, the stages and the timeline side by side.
Plan Prices in Sandton
Prices in Sandton follow the same drawing rates as the rest of Gauteng, but council fees, travel for site visits and the type of stand can change the total. Give the suburb or erf number and the floor area, and each quote will list those local items separately.
The main plan prices page explains the drawings, the standards and the costs in more detail.
Sandton notes on plans & approvals
Larger Sandton projects usually start with an architect, since a rebuild on a Hyde Park or Sandhurst stand involves a client agreement, stages and site visits. Council submission then goes through the Johannesburg region that covers Sandton, where the scheme's coverage, height and street boundary rules are checked closely. Ask the architect which SACAP category they hold and what they may sign, and who submits for you.
Homes and buildings in Sandton
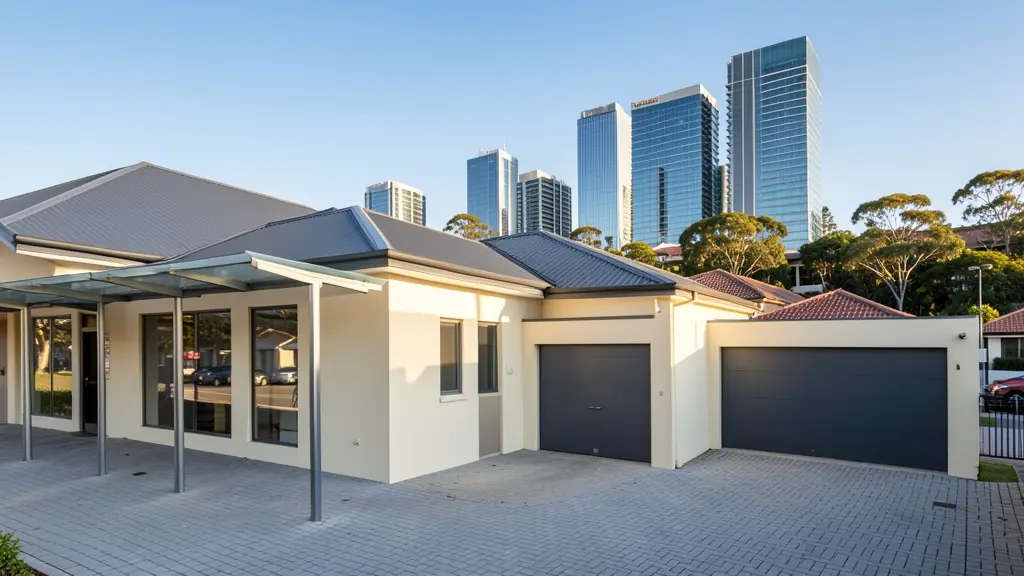
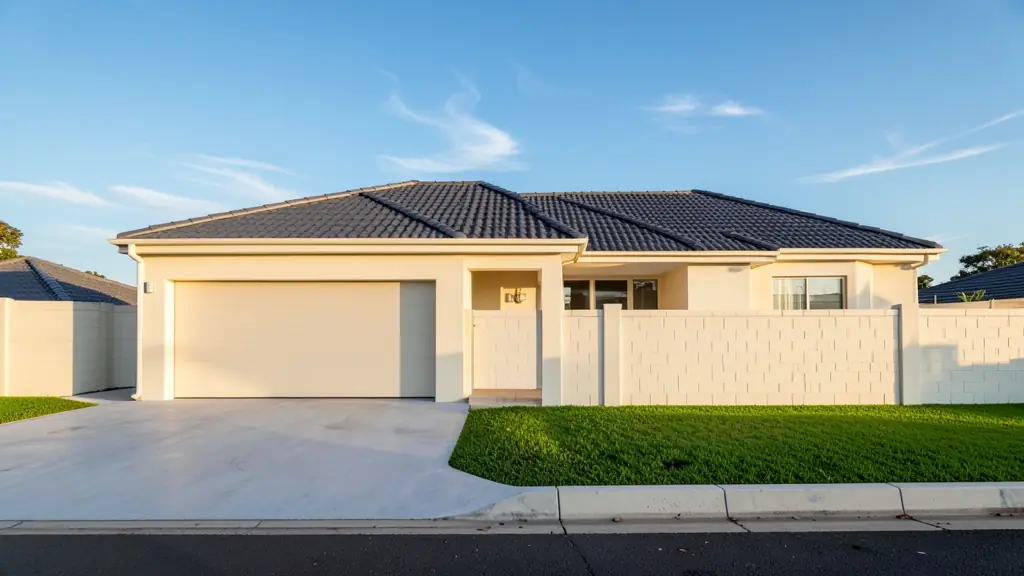
Sandton mixes high-value houses with dense towers. Bryanston, Hyde Park, Morningside and Sandhurst have large stands where old houses are demolished or rebuilt with swimming pools, guest suites and high walls, and Rivonia, Sunninghill and Illovo have townhouse clusters. Apartment buildings and offices fill the node around Maude and Rivonia Road. Alexandra, close by, sees backyard rooms and shop extensions on tiny stands. Design is often handled by registered architects, with draughtspersons working under them for documentation. Many homeowners want 3D renders to show the committee or a bank, and Sandton's quiet streets are tightly governed by scheme rules on coverage and height.
The requests we see from Sandton usually come from:
- Families building a new house: a clear drawing fee for the house, and a list of the extras that sit on top of it
- Developers and builders: a lower price per unit when the same house type is drawn once and repeated
- Rental and granny flat investors: a per-unit price for backyard rooms or flats, so the return on the rental can be worked out
- Shops, offices and restaurants: a quote for a shop or office layout, with the council and fire items itemised
- Owners adding or changing rooms: the price of measuring up the house as it is, plus drawings for only the new work
- Estate agents, sellers and landlords: a fixed price for a listing plan or for as-built drawings that unlock a sale
- Churches, schools and crèches: an itemised price a committee can approve, with each stage and extra separated
Local tips for Sandton
Most asked for in Sandton: architect-designed rebuilds, townhouse clusters and 3D renders for committees. Who draws them: architects in Hyde Park, Illovo and Sandhurst, draughtspersons throughout Bryanston. A useful tip: ask the architect for a fixed fee per stage and which views of the 3D are included.
Around Sandton the largest group asking is families building a new house, which usually means a clear drawing fee for the house, and a list of the extras that sit on top of it. Expect sACAP category stated in each quote as the baseline, and keep in mind: mostly stable ground with dolomite pockets near Sunninghill: ask for a soil report.
What to include in your request
- The approximate floor area, or the rooms you want
- Single or double storey
- Whether council submission is included
- Whether the stand is sloping or awkward
- What you already have, such as old plans
The more detail you give, the more accurate your quote will be. The brief below sketches the rooms and works out a floor area for you.
Service area: Sandton and surrounds
Requests from Sandton go to people who already draw plans for Bryanston, Hyde Park, Morningside, Rivonia, Sunninghill, Illovo, Alexandra and the rest of the area. Mention whether the stand is in an estate or complex, because design rules there come before council.
- Plan Prices in Johannesburg
- Plan Prices in Pretoria
- Plan Prices in Centurion
- Plan Prices in Midrand
- Plan Prices in Randburg
- Plan Prices in Roodepoort
- Plan Prices in Krugersdorp
- Plan Prices in Randfontein
- Plan Prices in Germiston
- Plan Prices in Boksburg
- Plan Prices in Benoni
- Plan Prices in Kempton Park
- Plan Prices in Alberton
- Plan Prices in Vanderbijlpark
- Plan Prices in Vereeniging
- Plan Prices in Gauteng