Looking for 3 bedroom house plans in Sandton? FloorPlan.co.za puts families, builders and developers in Sandton in touch with draughtspersons and architects serving Sandton and nearby areas of Gauteng. Send one request and you receive quotes directly, free and with no obligation.
3 Bedroom House Plans in Sandton
Three bedroom homes make up most of the new family houses drawn in Sandton, from suburban stands to extensions on township plots. Draughtspersons in Gauteng know the local building lines, coverage limits and submission steps, and can fit a layout to the way your stand lies.
New to this? Read the 3 bedroom house plans guide for the choices and the questions worth asking before anyone measures up.
House designs in Sandton: local notes
Bryanston and Morningside owners often commission four-bedroom homes of 300 square metres or more with a guest suite, a study and a double garage, sometimes as a double storey with a basement. Modern flat roof designs are fashionable in Illovo and Parkmore. Smaller owners in Rivonia look for granny flat plans, while in Alexandra families build upward on small stands, with engineers checking each slab.
Homes and buildings in Sandton
Sandton mixes high-value houses with dense towers. Bryanston, Hyde Park, Morningside and Sandhurst have large stands where old houses are demolished or rebuilt with swimming pools, guest suites and high walls, and Rivonia, Sunninghill and Illovo have townhouse clusters. Apartment buildings and offices fill the node around Maude and Rivonia Road. Alexandra, close by, sees backyard rooms and shop extensions on tiny stands. Design is often handled by registered architects, with draughtspersons working under them for documentation. Many homeowners want 3D renders to show the committee or a bank, and Sandton's quiet streets are tightly governed by scheme rules on coverage and height.
Who asks for 3 bedroom house plans around Sandton, most often first:
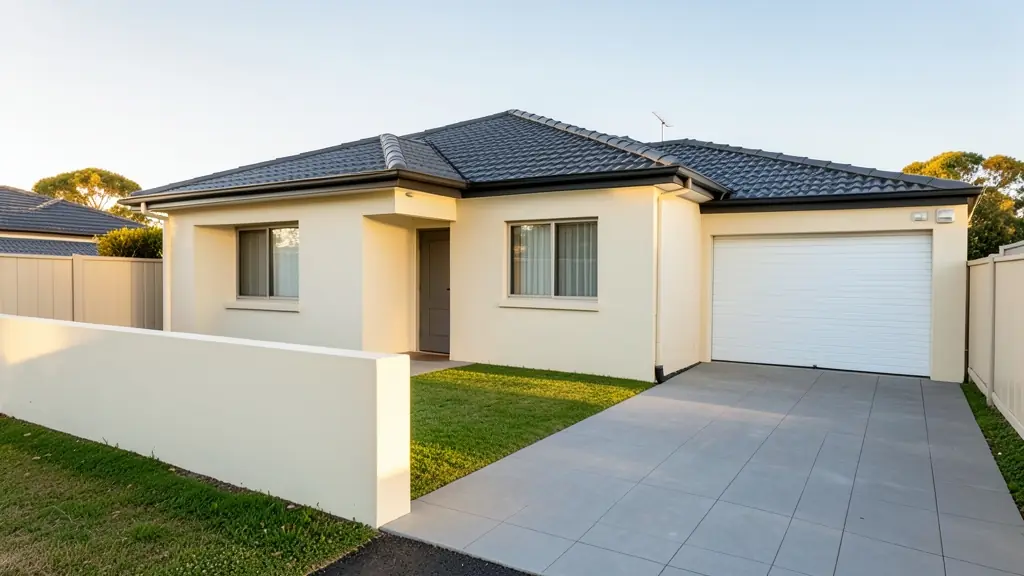
- Families building a new house: the family house on a suburban or estate stand, with a garage and a covered patio
- Developers and builders: three bedroom house types repeated across a cluster or a row of stands
- Rental and granny flat investors: three bedroom houses designed for letting, with a durable finish and easy upkeep
- Shops, offices and restaurants: a manager's or owner's house next to a shop, lodge or workshop
- Owners adding or changing rooms: two extra bedrooms added to a small house, with the old and new work clearly shown
- Estate agents, sellers and landlords: approved plans or a clear listing layout for a three bedroom house on the market
- Churches, schools and crèches: a three bedroom parsonage or teacher's house on church or school grounds
Local tips for Sandton
Most asked for in Sandton: architect-designed rebuilds, townhouse clusters and 3D renders for committees. Who draws them: architects in Hyde Park, Illovo and Sandhurst, draughtspersons throughout Bryanston. A useful tip: ask the architect for a fixed fee per stage and which views of the 3D are included.
Jobs range from about 100 to 180 m² under the roof. Here, families building a new house lead the requests, typically for the family house on a suburban or estate stand, with a garage and a covered patio. One local point to raise: mostly stable ground with dolomite pockets near Sunninghill: ask for a soil report.
What to include in your request
- The erf number, stand size and any title deed limits
- Your layout preference: linear, L-shape or courtyard
- En-suite, family bathroom, scullery and garage wishes
- Whether there is an existing house on the stand
- Whether the plans must be submitted to council
A rough idea of the rooms is enough: the brief on this page turns it into a block plan and a floor area.
Service area: Sandton and surrounds
Requests from Sandton go to people who already draw plans for Bryanston, Hyde Park, Morningside, Rivonia, Sunninghill, Illovo, Alexandra and the rest of the area. Mention whether the stand is in an estate or complex, because design rules there come before council.
- 3 Bedroom House Plans in Johannesburg
- 3 Bedroom House Plans in Pretoria
- 3 Bedroom House Plans in Centurion
- 3 Bedroom House Plans in Midrand
- 3 Bedroom House Plans in Randburg
- 3 Bedroom House Plans in Roodepoort
- 3 Bedroom House Plans in Krugersdorp
- 3 Bedroom House Plans in Randfontein
- 3 Bedroom House Plans in Germiston
- 3 Bedroom House Plans in Boksburg
- 3 Bedroom House Plans in Benoni
- 3 Bedroom House Plans in Kempton Park
- 3 Bedroom House Plans in Alberton
- 3 Bedroom House Plans in Vanderbijlpark
- 3 Bedroom House Plans in Vereeniging
- 3 Bedroom House Plans in Gauteng