Getting three draughtspersons to look at your stand in Benoni takes calls and weeks. Send one request instead, with the rooms, the stand and what you have now, and we pass it to draughtspersons and architects who work in Benoni and nearby areas of Gauteng.
3 Bedroom House Plans in Benoni
Three bedroom homes make up most of the new family houses drawn in Benoni, from suburban stands to extensions on township plots. Draughtspersons in Gauteng know the local building lines, coverage limits and submission steps, and can fit a layout to the way your stand lies.
The main 3 bedroom house plans page explains the drawings, the standards and the costs in more detail.
Benoni notes on house designs
Smallholding families look for farm-style houses with a wide stoep and a separate flat for staff or relatives, while Rynfield and Northmead homeowners add a bedroom wing or a granny flat in the back garden. In Lakefield, buyers choose a three-bedroom with a double garage and a modern flat roof. Ask how the roof falls and drains, since heavy afternoon storms load gutters here.
Homes and buildings in Benoni
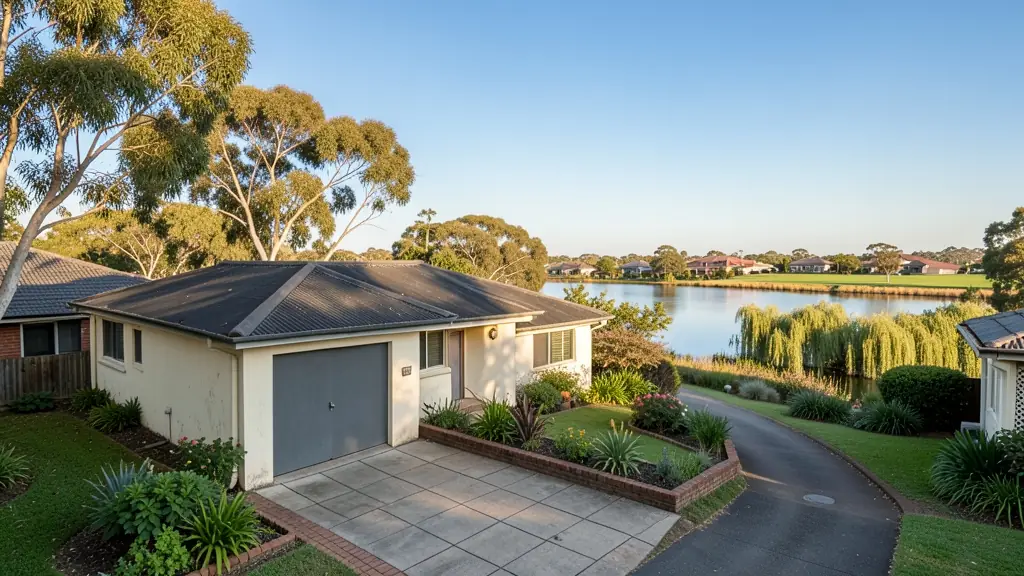
Benoni is the lake town of the East Rand: older suburbs such as Northmead, Rynfield and Farrarmere have large stands with mature trees, Lakefield and Crystal Park hold newer family houses, and the smallholdings at Putfontein and Benoni AH carry sheds, stables and extra dwellings. Owners often ask for a second storey on a 1970s house, a granny flat for a parent, or a plan to subdivide a large erf. Daveyton and Etwatwa have their own mix of extended RDP houses and backyard rooms. Draughtspersons are spread through the suburbs and mostly work on residential jobs.
Who asks for 3 bedroom house plans around Benoni, most often first:
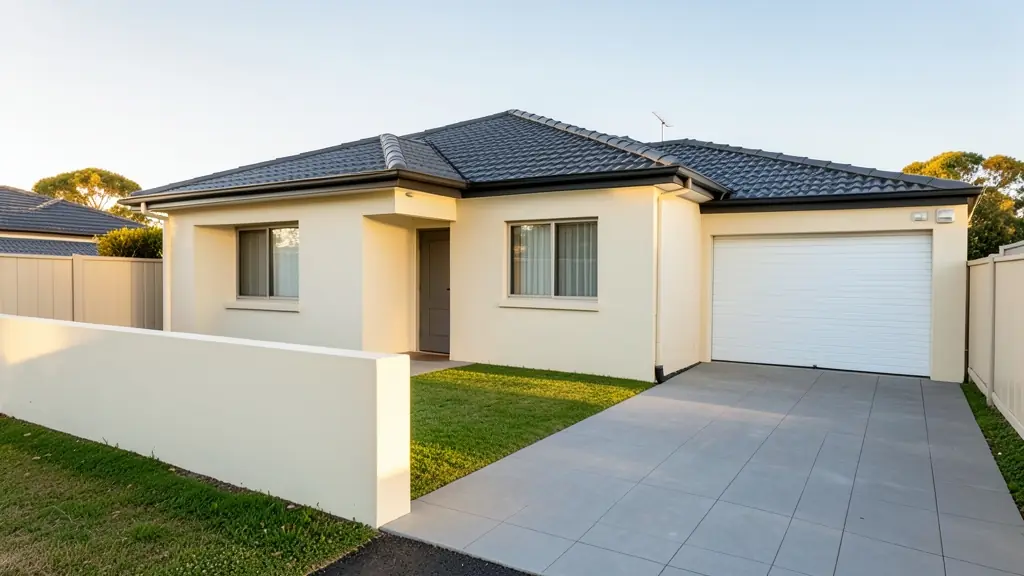
- Families building a new house: the family house on a suburban or estate stand, with a garage and a covered patio
- Owners adding or changing rooms: two extra bedrooms added to a small house, with the old and new work clearly shown
- Farms, smallholdings and rural homesteads: a three bedroom farmhouse or village house with a wide stoep and a store room
- Rental and granny flat investors: three bedroom houses designed for letting, with a durable finish and easy upkeep
- Estate agents, sellers and landlords: approved plans or a clear listing layout for a three bedroom house on the market
- Developers and builders: three bedroom house types repeated across a cluster or a row of stands
- Shops, offices and restaurants: a manager's or owner's house next to a shop, lodge or workshop
Local tips for Benoni
Popular here: second storeys, granny flats, smallholding houses and stand subdivisions. Ask each draughtsperson about this: ask whether your smallholding allows a second dwelling before drawing a flat. Who does the work: draughtspersons across the suburbs, architects in Bedfordview and Edenvale.
Around Benoni the largest group asking is families building a new house, which usually means the family house on a suburban or estate stand, with a garage and a covered patio. Expect sACAP-registered, drawn to SANS 10400 as the baseline, and keep in mind: lake-edge flood lines and mining ground on the older east side: ask for a survey.
What to include in your request
- The erf number, stand size and any title deed limits
- Your layout preference: linear, L-shape or courtyard
- En-suite, family bathroom, scullery and garage wishes
- Whether there is an existing house on the stand
- Whether the plans must be submitted to council
The more detail you give, the more accurate your quote will be. The brief below sketches the rooms and works out a floor area for you.
Service area: Benoni and surrounds
Draughtspersons and architects on our network work in Benoni and surrounding areas, including Lakefield, Rynfield, Farrarmere, Northmead, Putfontein, Crystal Park, Daveyton. Give the suburb or erf number so the quote can include the site visit, travel and the local submission process.
- 3 Bedroom House Plans in Johannesburg
- 3 Bedroom House Plans in Pretoria
- 3 Bedroom House Plans in Centurion
- 3 Bedroom House Plans in Midrand
- 3 Bedroom House Plans in Sandton
- 3 Bedroom House Plans in Randburg
- 3 Bedroom House Plans in Roodepoort
- 3 Bedroom House Plans in Krugersdorp
- 3 Bedroom House Plans in Randfontein
- 3 Bedroom House Plans in Germiston
- 3 Bedroom House Plans in Boksburg
- 3 Bedroom House Plans in Kempton Park
- 3 Bedroom House Plans in Alberton
- 3 Bedroom House Plans in Vanderbijlpark
- 3 Bedroom House Plans in Vereeniging
- 3 Bedroom House Plans in Gauteng