Every electrical draughtsperson starts with the same questions: what is there now, how big is it, and what are the drawings for. Answer them once in a request for electrical plans in Benoni, and we pass it to electrical draughtspersons and engineers who cover Benoni and nearby areas of Gauteng.
Electrical Plans in Benoni
Whether it is a new house, a renovated kitchen or a workshop in Benoni, a clear electrical layout helps the electrician price and install properly. Draughtspersons across Gauteng prepare layouts over your floor plan, including solar and backup circuits. Give the address and say if the plans must also go to council.
The main electrical plans page explains the drawings, the standards and the costs in more detail.
Benoni notes on drawings & surveys
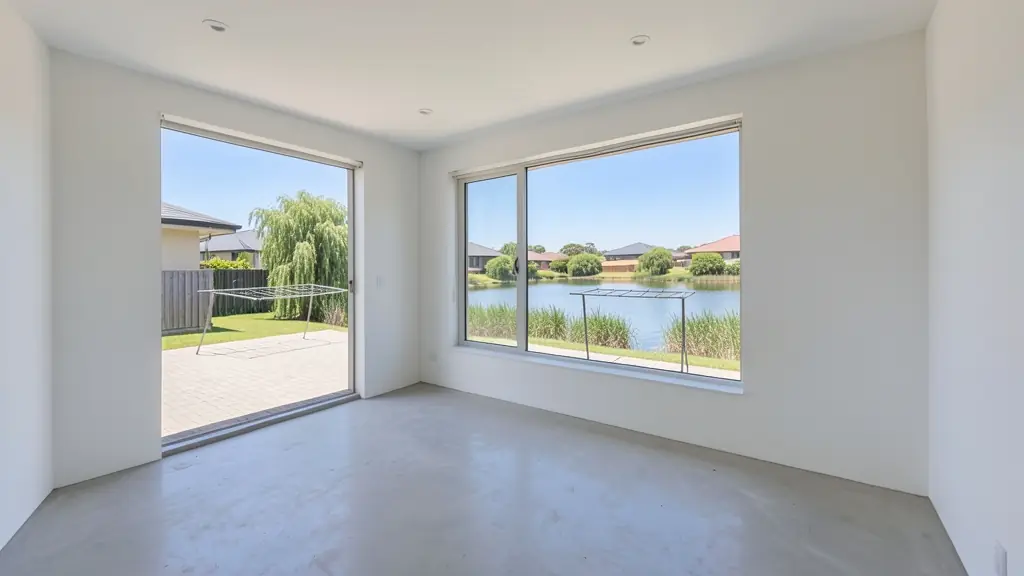
The lake edge means some stands carry flood lines, so ask the draughtsperson to check a survey before extension drawings are made. Electrical layouts are popular when a Benoni house is converted for solar and backup, with the DB board moved and circuits split. For sellers, 3D floor plans of larger family homes in Farrarmere and Northmead help listings stand out.
Homes and buildings in Benoni
Benoni is the lake town of the East Rand: older suburbs such as Northmead, Rynfield and Farrarmere have large stands with mature trees, Lakefield and Crystal Park hold newer family houses, and the smallholdings at Putfontein and Benoni AH carry sheds, stables and extra dwellings. Owners often ask for a second storey on a 1970s house, a granny flat for a parent, or a plan to subdivide a large erf. Daveyton and Etwatwa have their own mix of extended RDP houses and backyard rooms. Draughtspersons are spread through the suburbs and mostly work on residential jobs.
Who asks for electrical plans around Benoni, most often first:
- Families building a new house: a plug, light and switch layout for a new house, with the DB, stove and geyser points placed
- Owners adding or changing rooms: a new kitchen or bathroom layout with extra circuits, so old wiring is not overloaded
- Farms, smallholdings and rural homesteads: a layout for a farmhouse or shed with solar, borehole pump and backup supply in mind
- Rental and granny flat investors: a layout that gives each rental room its own circuit, plugs and, where wanted, a sub-meter
- Estate agents, sellers and landlords: a layout to show buyers the planned points for an off-plan or newly renovated unit
- Developers and builders: a repeatable electrical layout for each unit type, so the electrician quotes consistently
- Shops, offices and restaurants: a layout for tills, equipment, lighting and data in a shop, salon or office
Local tips for Benoni
Most asked for in Benoni: second storeys, granny flats, smallholding houses and stand subdivisions. Who draws them: draughtspersons across the suburbs, architects in Bedfordview and Edenvale. A useful tip: ask whether your smallholding allows a second dwelling before drawing a flat.
Electrical Plans usually suits houses, extensions, shops and workshops, drawn as symbols and legend over the floor plan. For families building a new house, the biggest group here, that usually means a plug, light and switch layout for a new house, with the DB, stove and geyser points placed. On the ground: lake-edge flood lines and mining ground on the older east side: ask for a survey.
What to include in your request
- A floor plan, or the size and rooms of the building
- Heavy appliances: stove, geyser, air conditioners
- Whether you want solar, an inverter or backup power
- Any EV charger, gate or data requirements
- Whether a registered electrician is already chosen
Detail saves a wasted site visit. Fill in the brief below and the form adds up the floor area for you.
Service area: Benoni and surrounds
Our network covers Benoni together with Lakefield, Rynfield, Farrarmere, Northmead, Putfontein, Crystal Park, Daveyton. A street address or the stand number helps an electrical draughtsperson check zoning, building lines and servitudes before quoting.
- Electrical Plans in Johannesburg
- Electrical Plans in Pretoria
- Electrical Plans in Centurion
- Electrical Plans in Midrand
- Electrical Plans in Sandton
- Electrical Plans in Randburg
- Electrical Plans in Roodepoort
- Electrical Plans in Krugersdorp
- Electrical Plans in Randfontein
- Electrical Plans in Germiston
- Electrical Plans in Boksburg
- Electrical Plans in Kempton Park
- Electrical Plans in Alberton
- Electrical Plans in Vanderbijlpark
- Electrical Plans in Vereeniging
- Electrical Plans in Gauteng