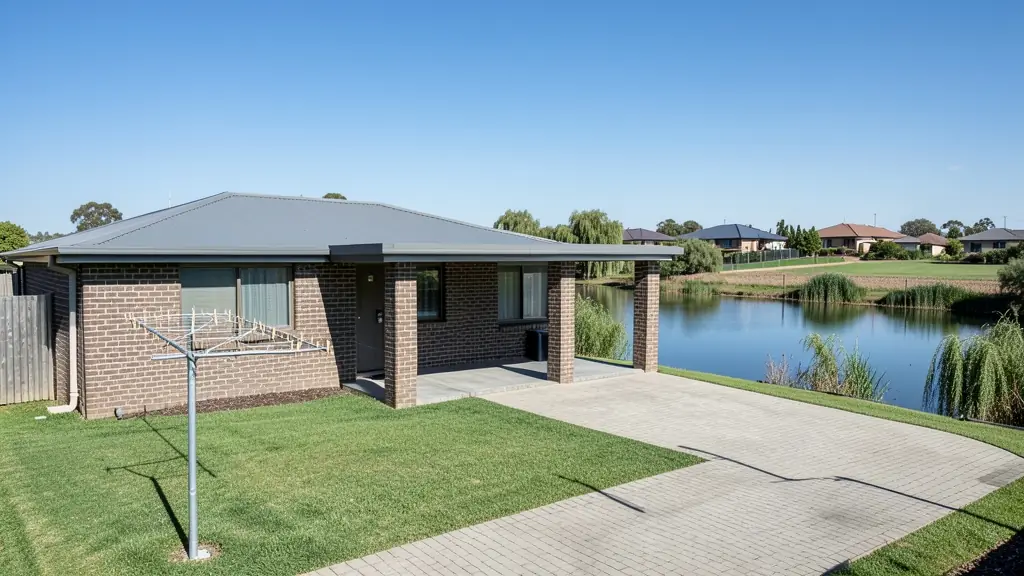
Whether it is a first home or a big family house, our free service makes it easy to price house plans in Benoni, drawn for your stand and for council. Your request goes to a draughtsperson serving Benoni and nearby areas of Gauteng.
House Plans in Benoni
Draughtspersons and architects in Benoni draw house plans for stands of every shape, from compact lots to large plots across Gauteng. Give the suburb or erf number and your brief, so the quote can allow for site visits, local building lines and the municipality's own submission habits.
The main house plans page explains the drawings, the standards and the costs in more detail.
Plans & approvals in Benoni: local notes
Plans in Benoni go through the City of Ekurhuleni, and the Benoni customer care centre is the usual drop point. Smallholdings at Putfontein and Benoni AH are zoned agricultural in many cases, so a second dwelling or shed needs the right consent before drawings. A good draughtsperson will ask for the title deed and zoning certificate in the first week.
Homes and buildings in Benoni
Benoni is the lake town of the East Rand: older suburbs such as Northmead, Rynfield and Farrarmere have large stands with mature trees, Lakefield and Crystal Park hold newer family houses, and the smallholdings at Putfontein and Benoni AH carry sheds, stables and extra dwellings. Owners often ask for a second storey on a 1970s house, a granny flat for a parent, or a plan to subdivide a large erf. Daveyton and Etwatwa have their own mix of extended RDP houses and backyard rooms. Draughtspersons are spread through the suburbs and mostly work on residential jobs.
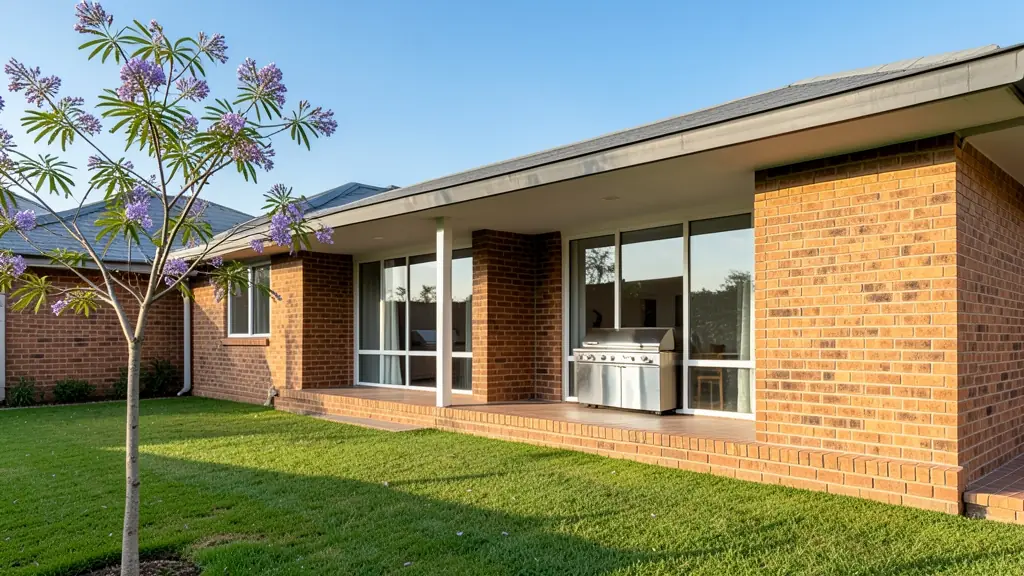
Typical house plans requests in the area come from:
- Families building a new house: a house designed around the family's brief, stand and orientation, ready for council and builders
- Owners adding or changing rooms: a new design for a house that is being rebuilt or a stock plan adapted to a cleared stand
- Farms, smallholdings and rural homesteads: a farmhouse or homestead planned for sun, wind, distance from services and a rural stand
- Rental and granny flat investors: a family rental house designed for low upkeep, good tenant appeal and easy later extension
- Estate agents, sellers and landlords: a house design to attach to a vacant stand, to help a buyer see what could be built
- Developers and builders: repeatable house types with a few facade options for a small estate or cluster of homes
- Shops, offices and restaurants: a manager's house or staff accommodation drawn to the same standard as the main buildings
Local tips for Benoni
Popular here: second storeys, granny flats, smallholding houses and stand subdivisions. Ask each draughtsperson about this: ask whether your smallholding allows a second dwelling before drawing a flat. Who does the work: draughtspersons across the suburbs, architects in Bedfordview and Edenvale.
Jobs range from small homes to large family houses. Here, families building a new house lead the requests, typically for a house designed around the family's brief, stand and orientation, ready for council and builders. One local point to raise: lake-edge flood lines and mining ground on the older east side: ask for a survey.
What to include in your request
- The erf number, address and stand size
- Rooms wanted and any rooms for later
- Single or double storey, and your budget
- A stock plan or sketch you like, if any
- Estate or HOA design rules that apply
The more detail you give, the more accurate your quote will be. The brief below sketches the rooms and works out a floor area for you.
Service area: Benoni and surrounds
Draughtspersons and architects on our network work in Benoni and surrounding areas, including Lakefield, Rynfield, Farrarmere, Northmead, Putfontein, Crystal Park, Daveyton. Give the suburb or erf number so the quote can include the site visit, travel and the local submission process.
- House Plans in Johannesburg
- House Plans in Pretoria
- House Plans in Centurion
- House Plans in Midrand
- House Plans in Sandton
- House Plans in Randburg
- House Plans in Roodepoort
- House Plans in Krugersdorp
- House Plans in Randfontein
- House Plans in Germiston
- House Plans in Boksburg
- House Plans in Kempton Park
- House Plans in Alberton
- House Plans in Vanderbijlpark
- House Plans in Vereeniging
- House Plans in Gauteng