Looking for 4 bedroom house plans in Roodepoort? FloorPlan.co.za puts families, builders and developers in Roodepoort in touch with draughtspersons and architects serving Roodepoort and nearby areas of Gauteng. Send one request and you receive quotes directly, free and with no obligation.
4 Bedroom House Plans in Roodepoort
Four bedroom houses in Roodepoort range from estate homes with guest suites to plain family houses on large suburban stands. Draughtspersons working in Gauteng can check coverage and building lines for your erf and tell you early whether a single storey will fit.
New to this? Read the 4 bedroom house plans guide for the choices and the questions worth asking before anyone measures up.
House designs in Roodepoort: local notes
Smallholding owners in Honeydew and Muldersdrift's edge often want a farmhouse with a wide stoep, a scullery and a flat for a worker or relative, set well back from the road. In Wilgeheuwel, young families build compact three-bedroom homes on 450 square metre stands in complexes. Florida's older owners favour modest two-bedroom houses or granny flats, designed to be easy for a retired couple to live in.
Homes and buildings in Roodepoort
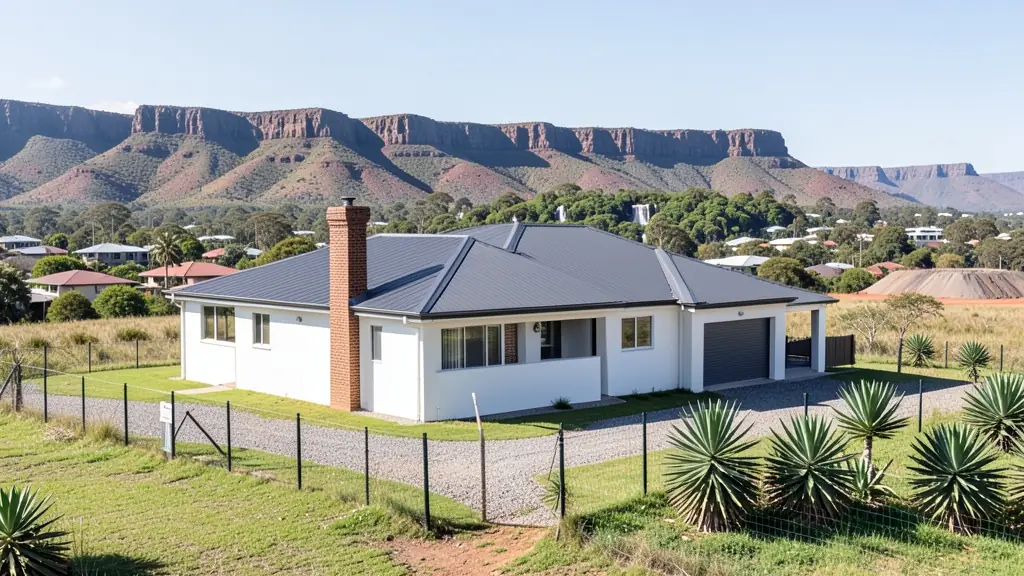
Roodepoort stretches along the western Witwatersrand ridges, and its housing ranges widely. Florida, Wilro Park and Little Falls have 1960s and 1970s family houses that owners keep extending, while Ruimsig, Wilgeheuwel and Constantia Kloof hold newer estates and larger plots near the Walter Sisulu Botanical Garden. Honeydew has smallholdings, and Weltevredenpark and Radiokop mix houses with townhouses. Soweto's northern edge and Princess township are not far away, adding demand for backyard rooms. Some Roodepoort ground sits above old mine workings or dolomite, so soil checks are common in some areas. Plans are drawn by local draughtspersons, technologists and architects who quote directly.
The requests we see from Roodepoort usually come from:
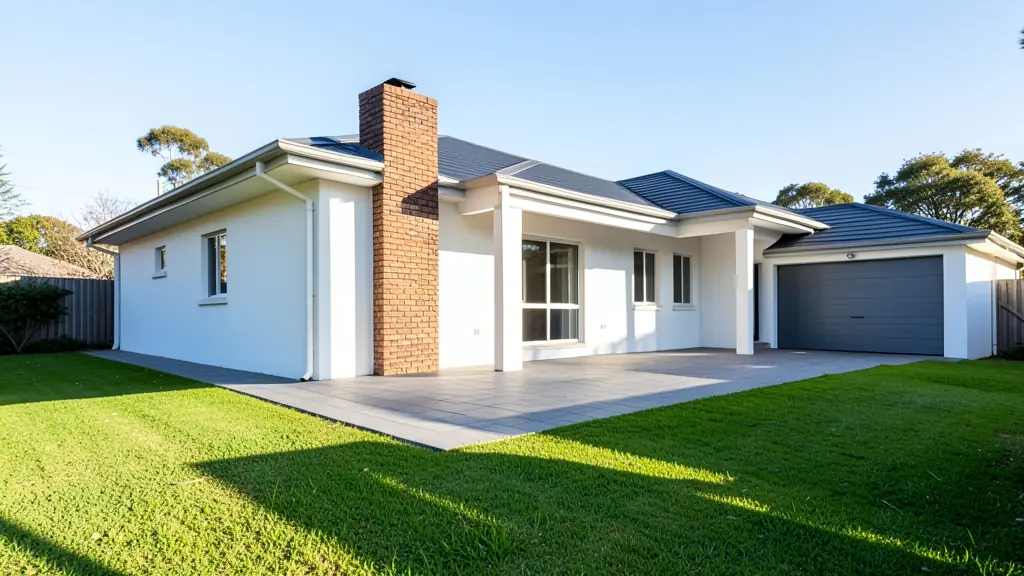
- Families building a new house: a large family house with a guest suite, a study and a double garage
- Owners adding or changing rooms: two bedrooms and a bathroom added to a three bedroom house, linked by a new passage
- Developers and builders: four bedroom house types for a higher-end estate, with a choice of facades
- Farms, smallholdings and rural homesteads: a four bedroom farmhouse for a large family, with a big kitchen and a deep stoep
- Rental and granny flat investors: four bedroom houses for shared rental or student housing, with en-suites where possible
- Estate agents, sellers and landlords: approved plans for a larger home, needed by the bank and the buyer at transfer
- Shops, offices and restaurants: owner's residences next to a lodge, guest farm or manufacturing yard
Local tips for Roodepoort
Plans for Roodepoort are mostly drawn like this: draughtspersons around Roodepoort CBD and Florida Road, architects serving Ruimsig. The requests that come up most: extensions in Florida, estate homes in Ruimsig and smallholding houses in Honeydew. When you ask for quotes, ask if your erf is on dolomite and whether council needs a soil report with plans.
Around Roodepoort the largest group asking is families building a new house, which usually means a large family house with a guest suite, a study and a double garage. Expect sACAP-registered, engineer for structure as the baseline, and keep in mind: dolomite and old mine ground in places: a geotechnical report is often asked for.
What to include in your request
- What the fourth bedroom is for: guest, study or family
- The stand size, zoning and any estate guidelines
- Single storey wings or a double storey
- Number of en-suites and a separate TV room
- Garage size and any budget limit
Detail saves a wasted site visit. Fill in the brief below and the form adds up the floor area for you.
Service area: Roodepoort and surrounds
Draughtspersons and architects on our network work in Roodepoort and surrounding areas, including Florida, Weltevredenpark, Ruimsig, Little Falls, Honeydew, Wilgeheuwel, Constantia Kloof. Give the suburb or erf number so the quote can include the site visit, travel and the local submission process.
- 4 Bedroom House Plans in Johannesburg
- 4 Bedroom House Plans in Pretoria
- 4 Bedroom House Plans in Centurion
- 4 Bedroom House Plans in Midrand
- 4 Bedroom House Plans in Sandton
- 4 Bedroom House Plans in Randburg
- 4 Bedroom House Plans in Krugersdorp
- 4 Bedroom House Plans in Randfontein
- 4 Bedroom House Plans in Germiston
- 4 Bedroom House Plans in Boksburg
- 4 Bedroom House Plans in Benoni
- 4 Bedroom House Plans in Kempton Park
- 4 Bedroom House Plans in Alberton
- 4 Bedroom House Plans in Vanderbijlpark
- 4 Bedroom House Plans in Vereeniging
- 4 Bedroom House Plans in Gauteng