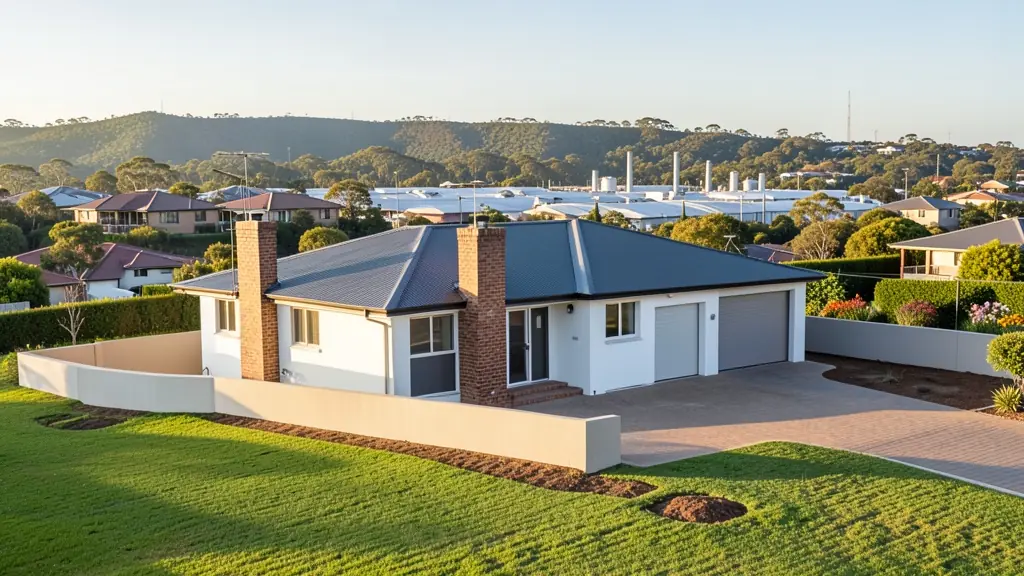
Looking for 4 bedroom house plans in Alberton? FloorPlan.co.za puts families, builders and developers in Alberton in touch with draughtspersons and architects serving Alberton and nearby areas of Gauteng. Send one request and you receive quotes directly, free and with no obligation.
4 Bedroom House Plans in Alberton
Four bedroom houses in Alberton range from estate homes with guest suites to plain family houses on large suburban stands. Draughtspersons working in Gauteng can check coverage and building lines for your erf and tell you early whether a single storey will fit.
The main 4 bedroom house plans page explains the drawings, the standards and the costs in more detail.
House designs in Alberton: local notes
On the ridge, plans usually step down a slope with a garage below and living areas above, so a split-level or double storey plan can save a lot of earth moving. Randhart and Verwoerdpark families look for three-bedroom houses with a scullery and an enclosed patio. In Thokoza, a two-bedroom starter home with space for a third room is the practical choice.
Homes and buildings in Alberton
Alberton climbs from the industrial flats of Alrode and Wadeville up to the ridge around Alberton Nature Reserve, where New Redruth, Brackenhurst and Meyersdal Estate hold larger houses with views. Randhart, Brackendowns and Alberton North are older family suburbs full of renovations, while Thokoza and Katlehong have extended RDP houses and a growing number of rental rooms. Meyersdal and the nearby estates impose design guidelines and aesthetics committee reviews. Plans are mostly extensions, family houses on sloping stands and workshop layouts, drawn by local draughtspersons and estate-based architects.
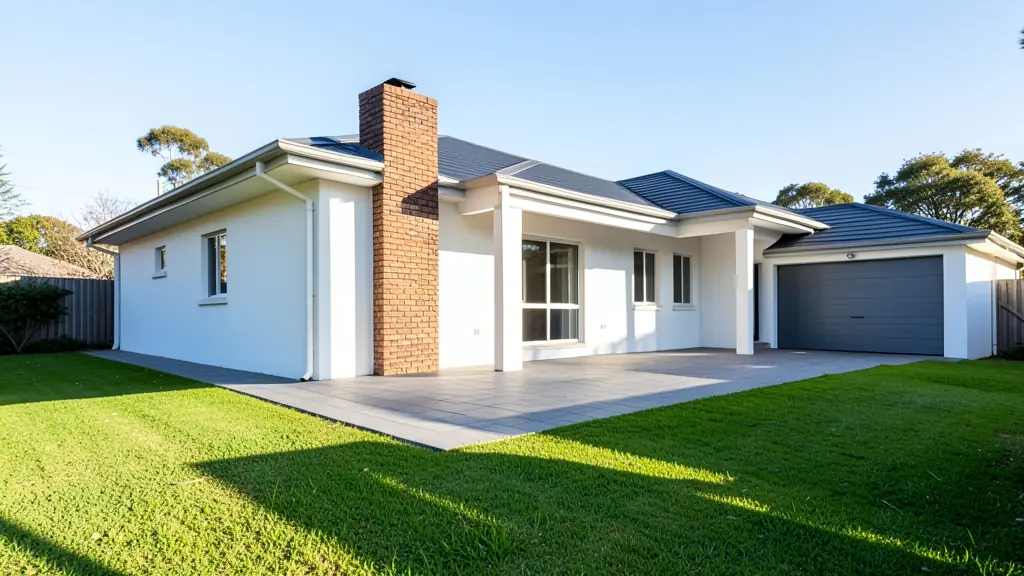
Who asks for 4 bedroom house plans around Alberton, most often first:
- Families building a new house: a large family house with a guest suite, a study and a double garage
- Owners adding or changing rooms: two bedrooms and a bathroom added to a three bedroom house, linked by a new passage
- Shops, offices and restaurants: owner's residences next to a lodge, guest farm or manufacturing yard
- Developers and builders: four bedroom house types for a higher-end estate, with a choice of facades
- Rental and granny flat investors: four bedroom houses for shared rental or student housing, with en-suites where possible
- Estate agents, sellers and landlords: approved plans for a larger home, needed by the bank and the buyer at transfer
- Churches, schools and crèches: a four bedroom hostel house or pastor's residence on community land
Local tips for Alberton
Plans for Alberton are mostly drawn like this: draughtspersons in Alberton and Brackenhurst, estate architects around Meyersdal. The requests that come up most: sloping-stand family homes, estate houses, garage conversions and workshop layouts. When you ask for quotes, ask for the estate's design guidelines before the first sketch, not after.
Jobs range from about 180 to 320 m² under the roof. Here, families building a new house lead the requests, typically for a large family house with a guest suite, a study and a double garage. One local point to raise: sloping ridge stands and some dolomite: ask about an engineer and a soil report.
What to include in your request
- What the fourth bedroom is for: guest, study or family
- The stand size, zoning and any estate guidelines
- Single storey wings or a double storey
- Number of en-suites and a separate TV room
- Garage size and any budget limit
A rough idea of the rooms is enough: the brief on this page turns it into a block plan and a floor area.
Service area: Alberton and surrounds
Requests from Alberton go to people who already draw plans for Meyersdal, New Redruth, Brackendowns, Alrode, Randhart, Brackenhurst, Thokoza and the rest of the area. Mention whether the stand is in an estate or complex, because design rules there come before council.
- 4 Bedroom House Plans in Johannesburg
- 4 Bedroom House Plans in Pretoria
- 4 Bedroom House Plans in Centurion
- 4 Bedroom House Plans in Midrand
- 4 Bedroom House Plans in Sandton
- 4 Bedroom House Plans in Randburg
- 4 Bedroom House Plans in Roodepoort
- 4 Bedroom House Plans in Krugersdorp
- 4 Bedroom House Plans in Randfontein
- 4 Bedroom House Plans in Germiston
- 4 Bedroom House Plans in Boksburg
- 4 Bedroom House Plans in Benoni
- 4 Bedroom House Plans in Kempton Park
- 4 Bedroom House Plans in Vanderbijlpark
- 4 Bedroom House Plans in Vereeniging
- 4 Bedroom House Plans in Gauteng