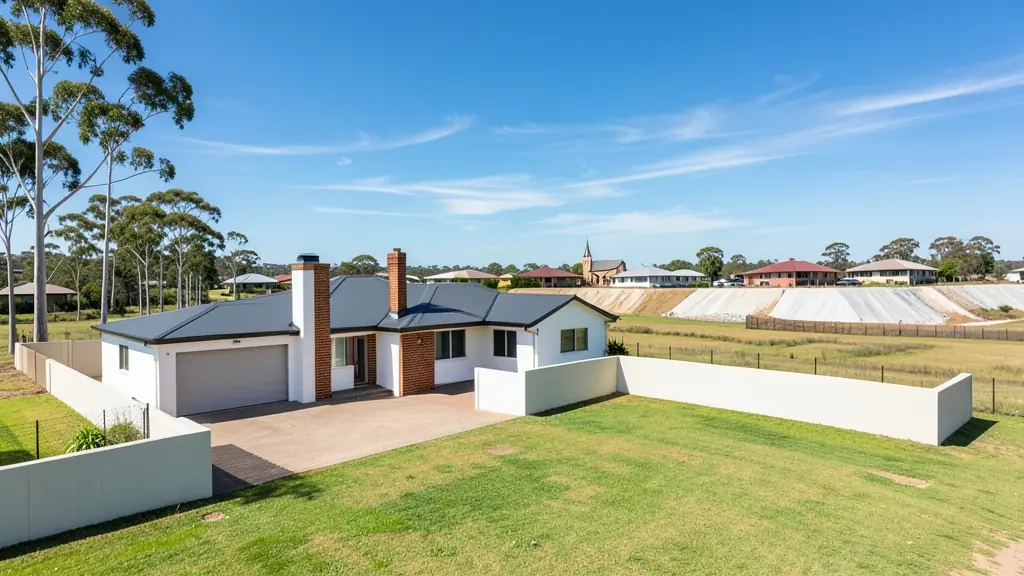
Whether it is a first home or a big family house, our free service makes it easy to price 4 bedroom house plans in Randfontein, drawn for your stand and for council. Your request goes to a draughtsperson serving Randfontein and nearby areas of Gauteng.
4 Bedroom House Plans in Randfontein
Four bedroom houses in Randfontein range from estate homes with guest suites to plain family houses on large suburban stands. Draughtspersons working in Gauteng can check coverage and building lines for your erf and tell you early whether a single storey will fit.
New to this? Read the 4 bedroom house plans guide for the choices and the questions worth asking before anyone measures up.
House designs in Randfontein: local notes
Typical houses are three-bedroom family homes on 600 to 1,000 square metre stands, with a lounge, kitchen and scullery facing the street and the garage pushed to one side. In Mohlakeng and Toekomsrus, people often start with a two-room core and plan a third bedroom for later, so the first drawing should leave room and a roof line that can be extended without breaking the slab.
Homes and buildings in Randfontein
Randfontein is a West Rand mining town where older houses in Greenhills and around Main Reef Road sit on large stands, and new building is pushed towards Mohlakeng, Toekomsrus and the smallholdings out towards Westonaria. Most requests are for extensions to brick houses from the 1960s and 1970s, backyard rooms for rent, and first-time plans for stands in the newer extensions. Old gold workings, slimes dams and dolomite pockets mean the ground varies from street to street, so a drawing often starts with what the engineer finds on the stand. Local draughtspersons and a few Krugersdorp offices draw most of the work.
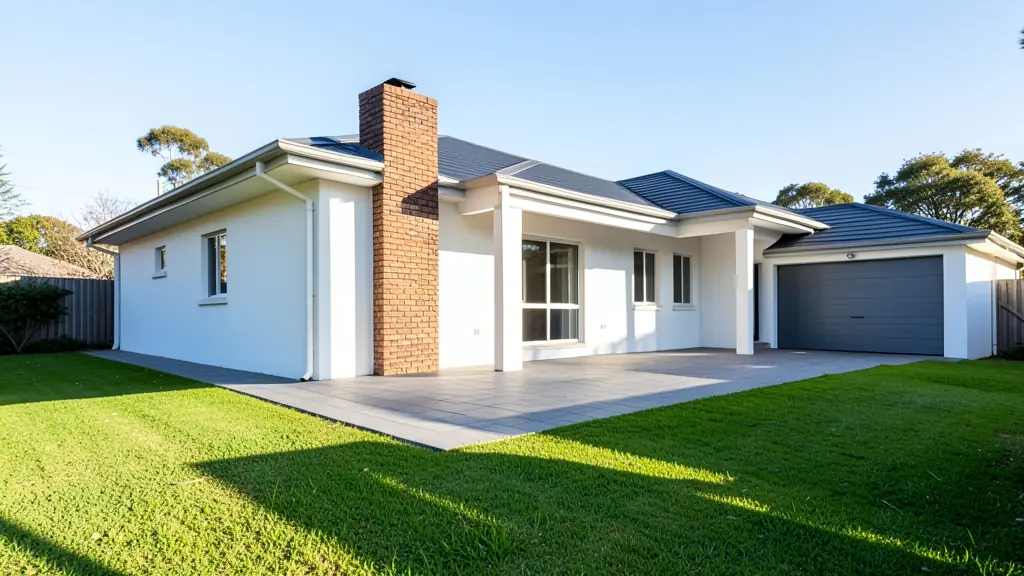
Typical 4 bedroom house plans requests in the area come from:
- Families building a new house: a large family house with a guest suite, a study and a double garage
- Owners adding or changing rooms: two bedrooms and a bathroom added to a three bedroom house, linked by a new passage
- Rental and granny flat investors: four bedroom houses for shared rental or student housing, with en-suites where possible
- Estate agents, sellers and landlords: approved plans for a larger home, needed by the bank and the buyer at transfer
- Farms, smallholdings and rural homesteads: a four bedroom farmhouse for a large family, with a big kitchen and a deep stoep
- Developers and builders: four bedroom house types for a higher-end estate, with a choice of facades
Local tips for Randfontein
Plans for Randfontein are mostly drawn like this: local draughtspersons in town, architects mostly from Krugersdorp and Roodepoort. The requests that come up most: extensions to older brick houses, backyard rooms and as-built plans for sales. When you ask for quotes, ask whether your stand sits near old workings before the foundation is drawn.
Jobs range from about 180 to 320 m² under the roof. Here, families building a new house lead the requests, typically for a large family house with a guest suite, a study and a double garage. One local point to raise: old mine workings, slimes dams and dolomite pockets: ask for a geotechnical report.
What to include in your request
- What the fourth bedroom is for: guest, study or family
- The stand size, zoning and any estate guidelines
- Single storey wings or a double storey
- Number of en-suites and a separate TV room
- Garage size and any budget limit
Detail saves a wasted site visit. Fill in the brief below and the form adds up the floor area for you.
Service area: Randfontein and surrounds
Requests from Randfontein go to people who already draw plans for Greenhills, Randgate, Mohlakeng, Toekomsrus, Westonaria, Krugersdorp, Azaadville and the rest of the area. Mention whether the stand is in an estate or complex, because design rules there come before council.
- 4 Bedroom House Plans in Johannesburg
- 4 Bedroom House Plans in Pretoria
- 4 Bedroom House Plans in Centurion
- 4 Bedroom House Plans in Midrand
- 4 Bedroom House Plans in Sandton
- 4 Bedroom House Plans in Randburg
- 4 Bedroom House Plans in Roodepoort
- 4 Bedroom House Plans in Krugersdorp
- 4 Bedroom House Plans in Germiston
- 4 Bedroom House Plans in Boksburg
- 4 Bedroom House Plans in Benoni
- 4 Bedroom House Plans in Kempton Park
- 4 Bedroom House Plans in Alberton
- 4 Bedroom House Plans in Vanderbijlpark
- 4 Bedroom House Plans in Vereeniging
- 4 Bedroom House Plans in Gauteng