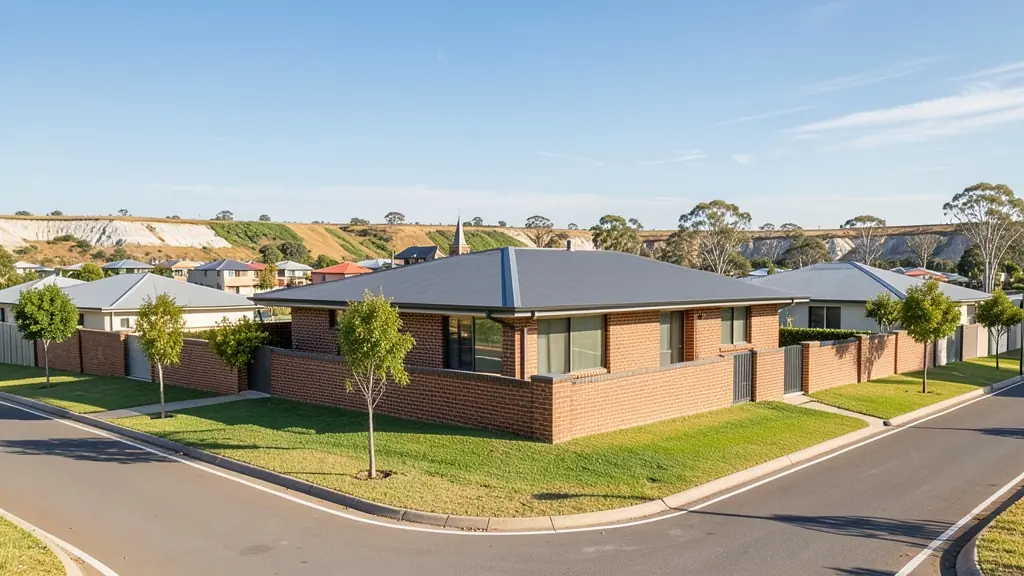
Working out building plan approval in Randfontein? FloorPlan.co.za puts owners and builders in Randfontein in touch with draughtspersons and plan submission specialists who deal with Rand West City Local Municipality every week. Send one request and they quote you directly, free and with no obligation.
Building Plan Approval in Randfontein
Plans for Randfontein are approved by the municipality that covers your stand, and its building control office decides what counts as a complete submission. A draughtsperson who submits there regularly knows the forms, the circulation departments and the usual queries across Gauteng. Give the erf number so the quote can reflect local rules.
The main building plan approval page explains the drawings, the standards and the costs in more detail.
Randfontein notes on plans & approvals
Plans here go to Rand West City, a merged municipality, so ask the building control office in Randfontein which forms and zoning certificate your stand needs. Older erven in Greenhills often have title deed conditions from the mining era, and mineral rights notes can appear on the deed. A draughtsperson who has submitted locally will know which departments circulate the set and where delays usually happen.
Homes and buildings in Randfontein
Randfontein is a West Rand mining town where older houses in Greenhills and around Main Reef Road sit on large stands, and new building is pushed towards Mohlakeng, Toekomsrus and the smallholdings out towards Westonaria. Most requests are for extensions to brick houses from the 1960s and 1970s, backyard rooms for rent, and first-time plans for stands in the newer extensions. Old gold workings, slimes dams and dolomite pockets mean the ground varies from street to street, so a drawing often starts with what the engineer finds on the stand. Local draughtspersons and a few Krugersdorp offices draw most of the work.
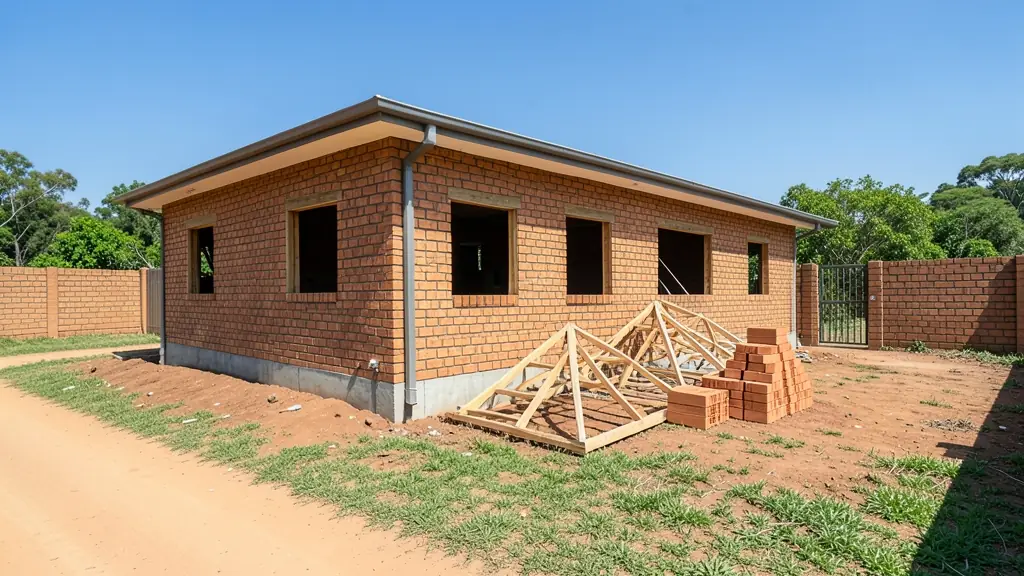
Who asks for building plan approval around Randfontein, most often first:
- Families building a new house: a stamped approval before the first brick, then inspections and an occupation certificate
- Owners adding or changing rooms: approval for additions, with neighbour consent if a building line has to be relaxed
- Rental and granny flat investors: approval for a second dwelling or backyard rooms, with the zoning checked before drawing
- Estate agents, sellers and landlords: approval of existing work so approved plans are on hand when the sale goes to transfer
- Farms, smallholdings and rural homesteads: approval for farm buildings and homesteads, checked against the rural zoning and the title deed
- Developers and builders: a submission for each house type or cluster, with the town planning steps run first
Local tips for Randfontein
Popular here: extensions to older brick houses, backyard rooms and as-built plans for sales. Ask each draughtsperson about this: ask whether your stand sits near old workings before the foundation is drawn. Who does the work: local draughtspersons in town, architects mostly from Krugersdorp and Roodepoort.
Building Plan Approval usually suits new houses, additions, outbuildings and shops, drawn as drawings prepared and submitted to council. For families building a new house, the biggest group here, that usually means a stamped approval before the first brick, then inspections and an occupation certificate. On the ground: old mine workings, slimes dams and dolomite pockets: ask for a geotechnical report.
What to include in your request
- The erf number, suburb and municipality
- Whether drawings exist already, and who drew them
- Estate or homeowners' association rules
- Any rule you think the design breaks
- Whether you want the follow-up handled for you
A rough idea of the rooms is enough: the brief on this page turns it into a block plan and a floor area.
Service area: Randfontein and surrounds
Draughtspersons and architects on our network work in Randfontein and surrounding areas, including Greenhills, Randgate, Mohlakeng, Toekomsrus, Westonaria, Krugersdorp, Azaadville. Give the suburb or erf number so the quote can include the site visit, travel and the local submission process.
- Building Plan Approval in Johannesburg
- Building Plan Approval in Pretoria
- Building Plan Approval in Centurion
- Building Plan Approval in Midrand
- Building Plan Approval in Sandton
- Building Plan Approval in Randburg
- Building Plan Approval in Roodepoort
- Building Plan Approval in Krugersdorp
- Building Plan Approval in Germiston
- Building Plan Approval in Boksburg
- Building Plan Approval in Benoni
- Building Plan Approval in Kempton Park
- Building Plan Approval in Alberton
- Building Plan Approval in Vanderbijlpark
- Building Plan Approval in Vereeniging
- Building Plan Approval in Gauteng