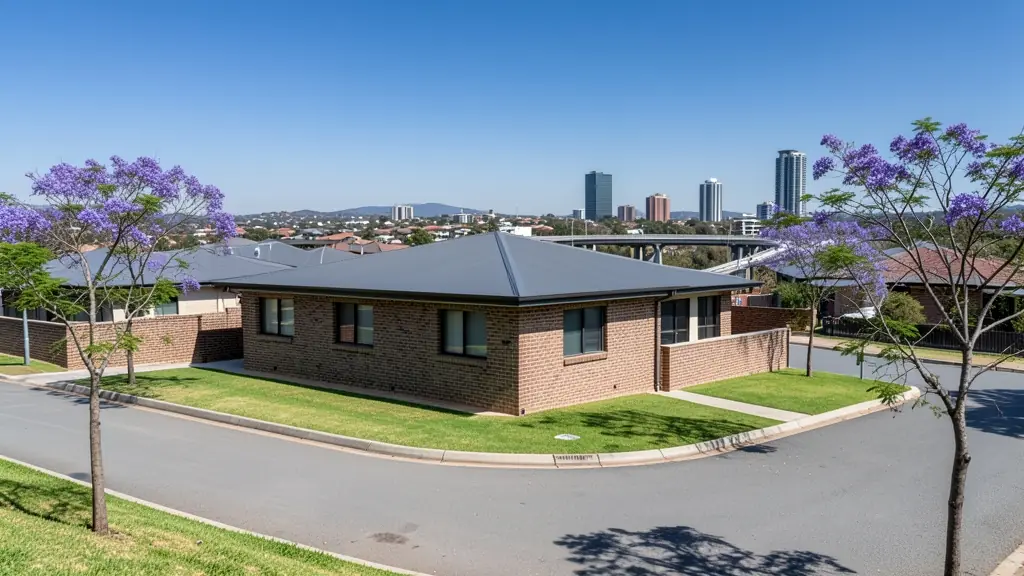
The fastest way to a clear answer on building plan approval in Gauteng is a quote from someone who submits plans locally. Send one request and we pass it to draughtspersons and plan submission specialists working in towns and cities across Gauteng.
Building Plan Approval in Gauteng
Plans for Gauteng are approved by the municipality that covers your stand, and its building control office decides what counts as a complete submission. A draughtsperson who submits there regularly knows the forms, the circulation departments and the usual queries across Gauteng. Give the erf number so the quote can reflect local rules.
The main building plan approval page explains the drawings, the standards and the costs in more detail.
Gauteng notes on plans & approvals
Gauteng has three metros, Johannesburg, Tshwane and Ekurhuleni, each with its own submission process, forms and circulation times, so ask your draughtsperson which office they usually submit to. Plans for Waterkloof, Brooklyn or Parktown may also trigger heritage questions, and estates such as Dainfern or Waterfall often want their own approval first. Expect the Act's 30 and 60 day windows to be a guide rather than a promise.
Homes and buildings in Gauteng
Gauteng is where most South African plan requests start: older Johannesburg suburbs such as Linden, Parkhurst and Bedfordview where big stands are being subdivided, Pretoria's Waterkloof and Brooklyn, and security-minded estates around Midrand, Centurion and Fourways with strict design guidelines. Townships like Soweto, Tembisa, Mamelodi and Katlehong see steady extensions and backyard rooms on small stands. Highveld thunderstorms, expansive clay and dolomite in parts of the West Rand and Centurion mean engineers and geotechnical reports often come into the picture. Draughtspersons work in nearly every suburb, while architects cluster in Rosebank, Sandton and Hatfield for larger or more complex jobs.
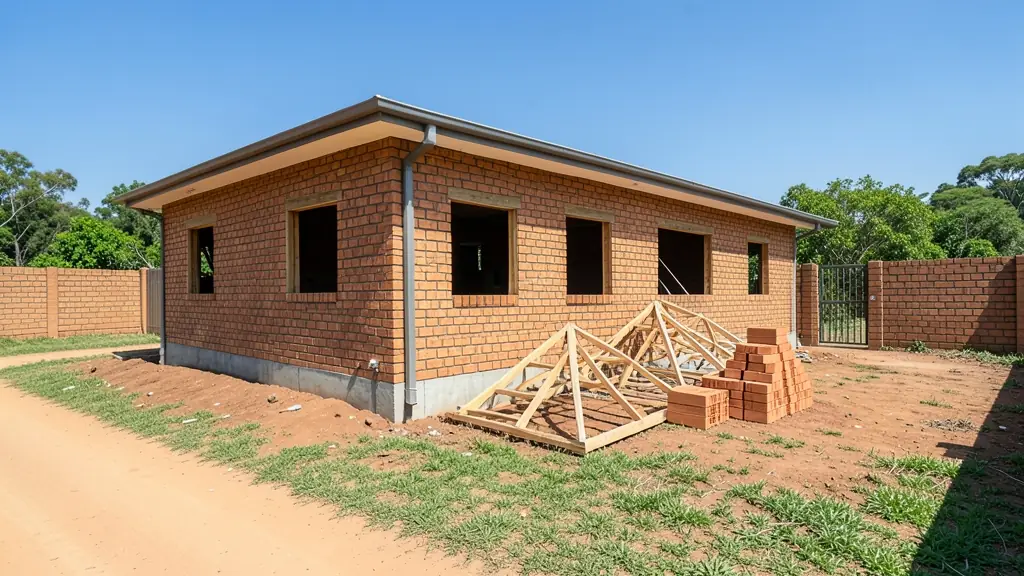
Who asks for building plan approval around Gauteng, most often first:
- Families building a new house: a stamped approval before the first brick, then inspections and an occupation certificate
- Owners adding or changing rooms: approval for additions, with neighbour consent if a building line has to be relaxed
- Developers and builders: a submission for each house type or cluster, with the town planning steps run first
- Estate agents, sellers and landlords: approval of existing work so approved plans are on hand when the sale goes to transfer
- Shops, offices and restaurants: approval for a shop or restaurant fit-out, including fire department comments
- Rental and granny flat investors: approval for a second dwelling or backyard rooms, with the zoning checked before drawing
- Churches, schools and crèches: approval for a hall, church or crèche, with fire and access requirements dealt with
Local tips for Gauteng
Most asked for in Gauteng: double storeys, backyard rental rooms, as-built plans for transfer and estate homes. Who draws them: draughtspersons in every suburb, architects in Rosebank, Sandton, Hatfield and Menlyn. A useful tip: ask which metro office your stand falls under before the draughtsperson starts.
Around Gauteng the largest group asking is families building a new house, which usually means a stamped approval before the first brick, then inspections and an occupation certificate. Expect sACAP-signed, drawn to SANS 10400 as the baseline, and keep in mind: highveld clay and dolomite in places: ask if a geotechnical report is needed.
What to include in your request
- The erf number, suburb and municipality
- Whether drawings exist already, and who drew them
- Estate or homeowners' association rules
- Any rule you think the design breaks
- Whether you want the follow-up handled for you
A rough idea of the rooms is enough: the brief on this page turns it into a block plan and a floor area.
Service area: Gauteng and surrounds
Draughtspersons and architects on our network work throughout Gauteng, including Johannesburg, Pretoria, Ekurhuleni, Sedibeng, West Rand, Midrand, Centurion. For farms and smaller towns, ask about travel for the measure-up and how the plans will be submitted to the local municipality.
- Building Plan Approval in Johannesburg
- Building Plan Approval in Pretoria
- Building Plan Approval in Centurion
- Building Plan Approval in Midrand
- Building Plan Approval in Sandton
- Building Plan Approval in Randburg
- Building Plan Approval in Roodepoort
- Building Plan Approval in Krugersdorp
- Building Plan Approval in Randfontein
- Building Plan Approval in Germiston
- Building Plan Approval in Boksburg
- Building Plan Approval in Benoni
- Building Plan Approval in Kempton Park
- Building Plan Approval in Alberton
- Building Plan Approval in Vanderbijlpark
- Building Plan Approval in Vereeniging