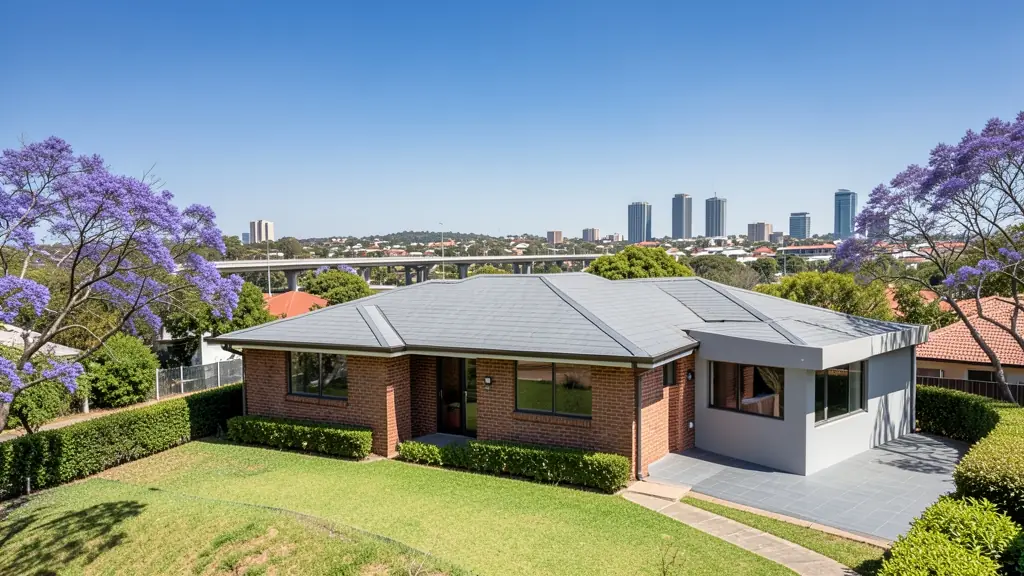
Every draughtsperson starts with the same questions: what is there now, how big is it, and what are the drawings for. Answer them once in a request for extension plans in Gauteng, and we pass it to draughtspersons and architects who cover towns and cities across Gauteng.
Extension Plans in Gauteng
Many homes in Gauteng were built decades ago and are now being extended with extra bedrooms, enclosed patios and converted garages. Draughtspersons across Gauteng draw alterations and additions, check building lines and handle the council submission. Give the erf number and say whether the house has approved plans on record.
New to this? Read the extension plans guide for the choices and the questions worth asking before anyone measures up.
What to know locally in Gauteng
Gauteng sellers regularly need as-built drawings because decades of unapproved enclosed patios and garage conversions surface at transfer, especially in Boksburg, Germiston and Pretoria West. Sandton and Rosebank office tenants ask for fit-out layouts and electrical drawings, and agents in Fourways and Bryanston order floor plans for listings. Dolomite sites in parts of Centurion and the West Rand may need extra ground checks before an extension.
Homes and buildings in Gauteng
Gauteng is where most South African plan requests start: older Johannesburg suburbs such as Linden, Parkhurst and Bedfordview where big stands are being subdivided, Pretoria's Waterkloof and Brooklyn, and security-minded estates around Midrand, Centurion and Fourways with strict design guidelines. Townships like Soweto, Tembisa, Mamelodi and Katlehong see steady extensions and backyard rooms on small stands. Highveld thunderstorms, expansive clay and dolomite in parts of the West Rand and Centurion mean engineers and geotechnical reports often come into the picture. Draughtspersons work in nearly every suburb, while architects cluster in Rosebank, Sandton and Hatfield for larger or more complex jobs.
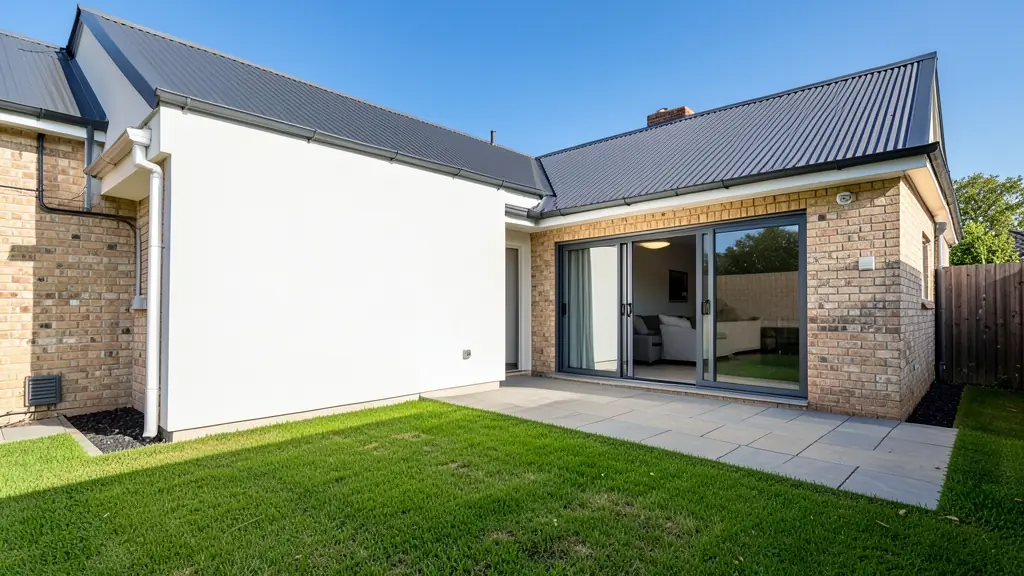
Who asks for extension plans around Gauteng, most often first:
- Families building a new house: an extra bedroom, a bigger kitchen or a study, drawn to join neatly onto the existing house
- Owners adding or changing rooms: alterations and additions plans that show demolitions, new walls and the roof join for council
- Developers and builders: extended unit types or an added storey on existing houses before they are resold
- Estate agents, sellers and landlords: plans that bring an altered house into line, so the sale can pass through transfer
- Shops, offices and restaurants: an added storeroom, kitchen or office wing on an existing shop or workshop
- Rental and granny flat investors: a garage or outbuilding converted into a rentable room with its own entrance
- Churches, schools and crèches: a classroom, hall or vestry added to an existing church or school building
Local tips for Gauteng
Popular here: double storeys, backyard rental rooms, as-built plans for transfer and estate homes. Ask each draughtsperson about this: ask which metro office your stand falls under before the draughtsperson starts. Who does the work: draughtspersons in every suburb, architects in Rosebank, Sandton, Hatfield and Menlyn.
Around Gauteng the largest group asking is families building a new house, which usually means an extra bedroom, a bigger kitchen or a study, drawn to join neatly onto the existing house. Expect sACAP-registered, drawn to SANS 10400 as the baseline, and keep in mind: highveld clay and dolomite in places: ask if a geotechnical report is needed.
What to include in your request
- What you want to add and where it will go
- The address or erf number and the stand size
- Whether the house has approved plans on record
- Photos of the area to be extended
- Whether you will live in the house while building
The more detail you give, the more accurate your quote will be. The brief below sketches the rooms and works out a floor area for you.
Service area: Gauteng and surrounds
Across Gauteng our network reaches Johannesburg, Pretoria, Ekurhuleni, Sedibeng, West Rand, Midrand, Centurion and the towns between them. Outside the bigger centres, ask whether the draughtsperson has submitted to your municipality before.
- Extension Plans in Johannesburg
- Extension Plans in Pretoria
- Extension Plans in Centurion
- Extension Plans in Midrand
- Extension Plans in Sandton
- Extension Plans in Randburg
- Extension Plans in Roodepoort
- Extension Plans in Krugersdorp
- Extension Plans in Randfontein
- Extension Plans in Germiston
- Extension Plans in Boksburg
- Extension Plans in Benoni
- Extension Plans in Kempton Park
- Extension Plans in Alberton
- Extension Plans in Vanderbijlpark
- Extension Plans in Vereeniging