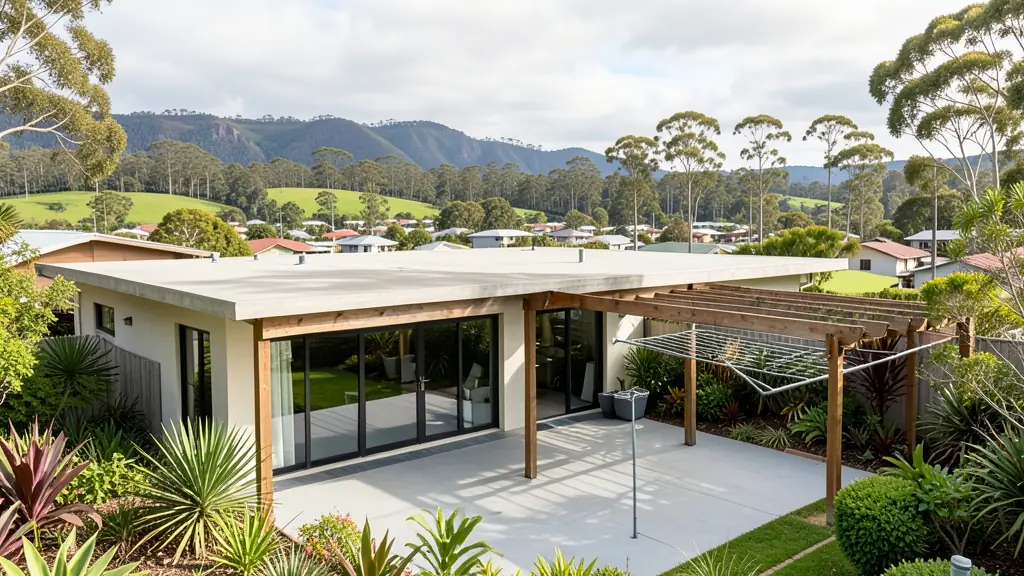
Getting three draughtspersons to look at your stand in George takes calls and weeks. Send one request instead, with the rooms, the stand and what you have now, and we pass it to architects and architectural technologists who work in George and nearby areas of Western Cape.
Architects in George
Architects in George work from small studios to larger practices, and many know the local council, heritage areas and estate committees well. Tell them the suburb or erf number and your budget, and they can quote for the stages you want anywhere in Western Cape.
The main architects page explains the drawings, the standards and the costs in more detail.
Plans & approvals in George: local notes
George Municipality deals with plans for the town and surrounding suburbs, and its planning department is used to coastal and mountain-edge stands. Heritage rules may apply to older buildings near the centre. Estates like Fancourt and Kingswood have their own architectural reviews that come before council. Ask whether slopes steeper than usual or stormwater runoff need extra drawings on your stand.
Homes and buildings in George
George sits between the Outeniqua Mountains and the sea, and rain falls in every season. Retirees and lifestyle buyers build in Heatherlands, Blanco, Fancourt and Wilderness, often on steep stands with forest and mountain views. Older homes in the Rosedale and Denneoord areas get extended, while the oak-lined streets near Courtenay Street hold older buildings with heritage value. Pacaltsdorp and Thembalethu have many backyard rooms and extended RDP houses. Damp, wind from the Indian Ocean and fynbos fire risk shape the plans, which are lodged with George Municipality.
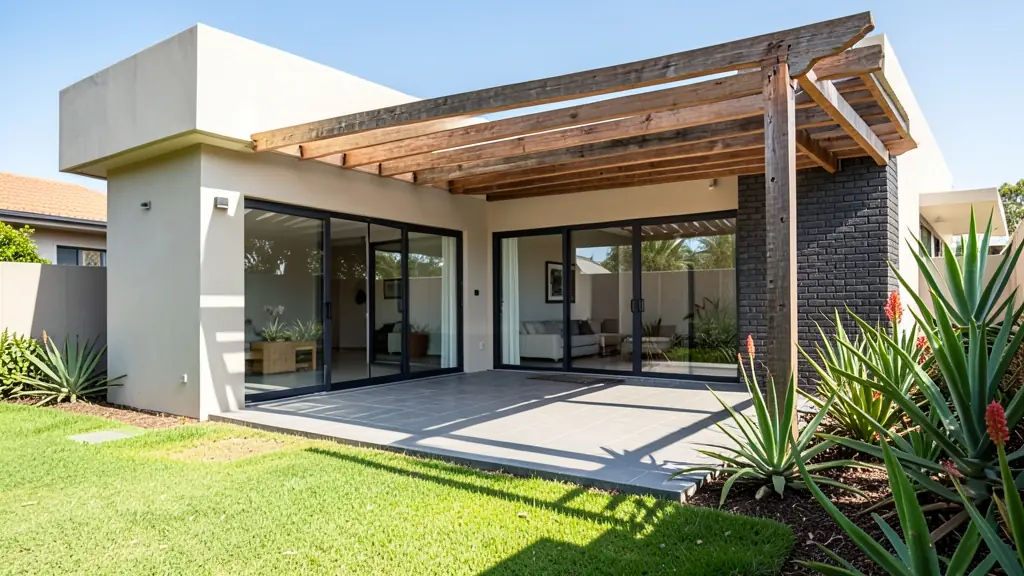
Typical architects requests in the area come from:
- Families building a new house: a designed house that suits the slope, the sun and the family, with someone watching the build
- Rental and granny flat investors: a multi-unit or student-housing design that fits the zoning and gets the most from the stand
- Owners adding or changing rooms: a sensitive redesign of an older house, including heritage questions and a clear new layout
- Estate agents, sellers and landlords: an architect's drawings or advice to unlock the value in a stand or an older property
- Shops, offices and restaurants: a designed shop, restaurant or office that works for customers, staff and the fire rules
- Developers and builders: a design team lead for a townhouse cluster or small estate, from concept through to council
- Churches, schools and crèches: a hall, church or school building designed for the congregation's needs and a fixed budget
Local tips for George
Popular here: retirement and holiday homes on slopes, with backyard rooms in the townships. Ask each draughtsperson about this: ask your draughtsperson how the plan handles rain run-off and damp on a slope. Who does the work: draughtspersons in the CBD and Blanco, architects on the Wilderness route.
Architects usually suits complex sites, large houses and heritage work, drawn as concept, design, documentation, site visits. For families building a new house, the biggest group here, that usually means a designed house that suits the slope, the sun and the family, with someone watching the build. On the ground: all-year rain, steep stands and fynbos fire risk: ask about drainage.
What to include in your request
- The suburb, erf number and stand size
- A budget for the finished building
- Rooms, lifestyle and houses you admire
- Any slope, view, heritage or estate rules
- Which stages you want the architect to do
The more detail you give, the more accurate your quote will be. The brief below sketches the rooms and works out a floor area for you.
Service area: George and surrounds
Our network covers George together with Wilderness, Blanco, Pacaltsdorp, Thembalethu, Herold's Bay, Mossel Bay, Knysna. A street address or the stand number helps an architect check zoning, building lines and servitudes before quoting.