Getting three draughtspersons to look at your stand in Stellenbosch takes calls and weeks. Send one request instead, with the rooms, the stand and what you have now, and we pass it to architects and architectural technologists who work in Stellenbosch and nearby areas of Western Cape.
Architects in Stellenbosch
Architects in Stellenbosch work from small studios to larger practices, and many know the local council, heritage areas and estate committees well. Tell them the suburb or erf number and your budget, and they can quote for the stages you want anywhere in Western Cape.
Want to know more first? Our architects guide covers the options, the rules and what affects the price.
Stellenbosch notes on plans & approvals
Stellenbosch Local Municipality circulates most submissions through its heritage and planning committees, so expect more checks than in a newer town. Houses older than 60 years may need heritage approval under the National Heritage Resources Act, and neighbours may be asked to comment. An architect or senior technologist with heritage experience can help. Allow extra weeks beyond the standard 30 to 60 days.
Homes and buildings in Stellenbosch
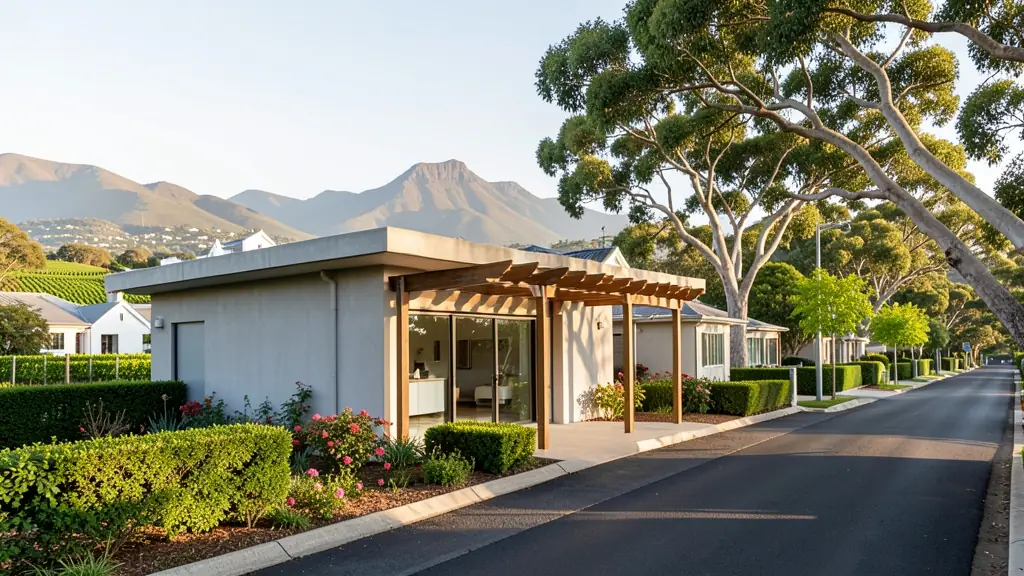
Stellenbosch is a university town built around oak-lined streets, and planning rules carry weight here. The historic core around Dorp Street is a heritage area, where owners of older houses need approval before altering walls, roofs and windows. Newer suburbs like Die Boord, Uniepark and Paradyskloof are full of student lets and family homes being extended. Estates around Devon Valley, Welgevonden and Jonkershoek have design committees. In Kayamandi, Cloetesville and Idas Valley, backyard rooms and extensions are common. Plans go to the Stellenbosch Local Municipality, where the heritage committee is often involved.
Typical architects requests in the area come from:
- Rental and granny flat investors: a multi-unit or student-housing design that fits the zoning and gets the most from the stand
- Families building a new house: a designed house that suits the slope, the sun and the family, with someone watching the build
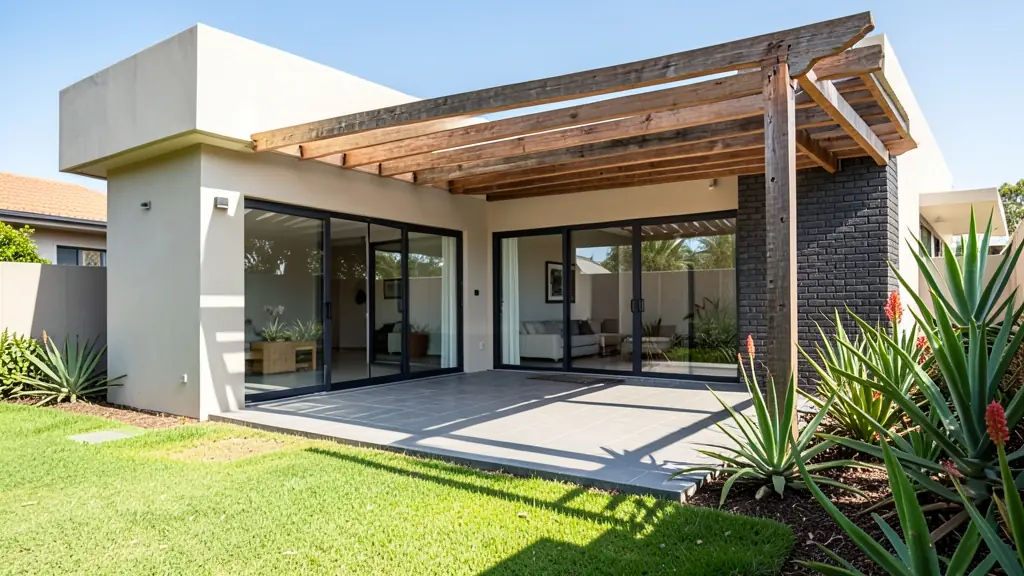
- Owners adding or changing rooms: a sensitive redesign of an older house, including heritage questions and a clear new layout
- Developers and builders: a design team lead for a townhouse cluster or small estate, from concept through to council
- Shops, offices and restaurants: a designed shop, restaurant or office that works for customers, staff and the fire rules
- Estate agents, sellers and landlords: an architect's drawings or advice to unlock the value in a stand or an older property
- Churches, schools and crèches: a hall, church or school building designed for the congregation's needs and a fixed budget
Local tips for Stellenbosch
Most asked for in Stellenbosch: student housing, heritage alterations and estate-approved homes. Who draws them: architects and technologists in the town centre, draughtspersons in Die Boord. A useful tip: ask whether your street falls in the historic core and needs heritage comment.
Jobs range from a single house to a multi-unit block. Here, rental and granny flat investors lead the requests, typically for a multi-unit or student-housing design that fits the zoning and gets the most from the stand. One local point to raise: granite and clay soils on slopes: ask about a geotechnical report.
What to include in your request
- The suburb, erf number and stand size
- A budget for the finished building
- Rooms, lifestyle and houses you admire
- Any slope, view, heritage or estate rules
- Which stages you want the architect to do
The more detail you give, the more accurate your quote will be. The brief below sketches the rooms and works out a floor area for you.
Service area: Stellenbosch and surrounds
Draughtspersons and architects on our network work in Stellenbosch and surrounding areas, including Kayamandi, Idas Valley, Cloetesville, Technopark, Somerset West, Jamestown, Franschhoek. Give the suburb or erf number so the quote can include the site visit, travel and the local submission process.