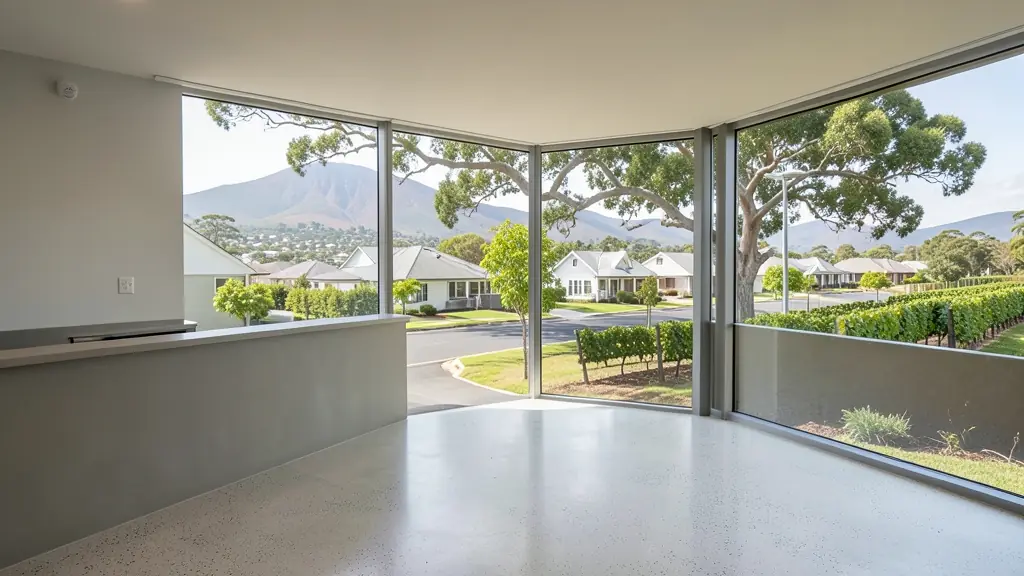
From one flat to a whole office block, our free service makes it easy to price commercial floor plans in Stellenbosch. Your request goes to an architectural technologist serving Stellenbosch and nearby areas of Western Cape, so you can compare the measure-up, the drawings and the turnaround.
Commercial Floor Plans in Stellenbosch
Shops, restaurants, clinics and small factories in Stellenbosch need layouts that satisfy the landlord, the local fire department and the municipality. Studios across Western Cape draw tenant fit-outs, takeaways, offices and warehouses. Give the address, the floor area and the type of business so the quote covers the right checks.
Want to know more first? Our commercial floor plans guide covers the options, the rules and what affects the price.
Drawings & surveys in Stellenbosch: local notes
Stellenbosch drawing work includes measured drawings of old houses before restoration, floor plans of student-let properties for listings and municipal records, and 3D renders to win approval from estate committees. Restaurants and wine bars in Church Street and Plein Street need layouts with kitchen extraction and escape routes. Extension drawings in Cloetesville and Idas Valley often show backyard rooms joined to existing houses.
Homes and buildings in Stellenbosch
Stellenbosch is a university town built around oak-lined streets, and planning rules carry weight here. The historic core around Dorp Street is a heritage area, where owners of older houses need approval before altering walls, roofs and windows. Newer suburbs like Die Boord, Uniepark and Paradyskloof are full of student lets and family homes being extended. Estates around Devon Valley, Welgevonden and Jonkershoek have design committees. In Kayamandi, Cloetesville and Idas Valley, backyard rooms and extensions are common. Plans go to the Stellenbosch Local Municipality, where the heritage committee is often involved.
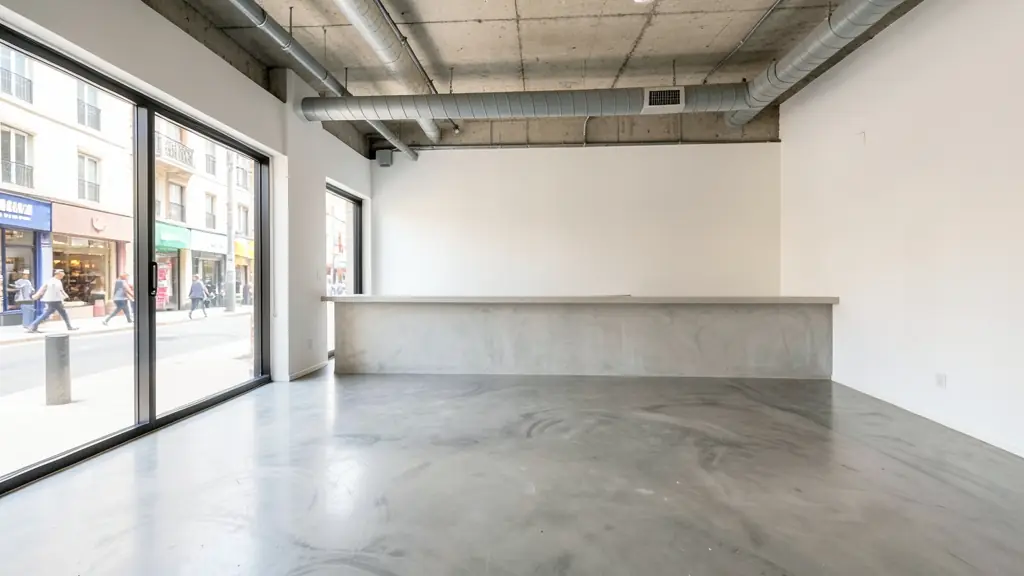
The requests we see from Stellenbosch usually come from:
- Rental and granny flat investors: layouts that divide a building into lettable units with separate entrances and services
- Families building a new house: plans to run a home business from a converted garage, with the zoning questions checked
- Owners adding or changing rooms: a layout for turning part of a house into a studio, consulting room or small shop
- Developers and builders: tenant layouts and shell drawings for a small retail strip or office park
- Shops, offices and restaurants: the shop, restaurant, salon or warehouse layout for the landlord, fire department and council
- Estate agents, sellers and landlords: measured layouts of commercial premises to market a lease or sale
- Churches, schools and crèches: layouts for a church hall, crèche or clinic with escape routes and accessible toilets
Local tips for Stellenbosch
Popular here: student housing, heritage alterations and estate-approved homes. Ask each draughtsperson about this: ask whether your street falls in the historic core and needs heritage comment. Who does the work: architects and technologists in the town centre, draughtspersons in Die Boord.
Jobs range from a 30 m² kiosk to a large warehouse. Here, rental and granny flat investors lead the requests, typically for layouts that divide a building into lettable units with separate entrances and services. One local point to raise: granite and clay soils on slopes: ask about a geotechnical report.
What to include in your request
- The type of business and how many customers or staff
- The address and the floor area of the premises
- Whether you rent, and the landlord's requirements
- Existing plans or a lease drawing, if any
- Equipment that needs space, power or plumbing
A rough idea of the rooms is enough: the brief on this page turns it into a block plan and a floor area.
Service area: Stellenbosch and surrounds
Draughtspersons and architects on our network work in Stellenbosch and surrounding areas, including Kayamandi, Idas Valley, Cloetesville, Technopark, Somerset West, Jamestown, Franschhoek. Give the suburb or erf number so the quote can include the site visit, travel and the local submission process.