Getting three draughtspersons to look at your stand in Stellenbosch takes calls and weeks. Send one request instead, with the rooms, the stand and what you have now, and we pass it to draughtspersons and architects who work in Stellenbosch and nearby areas of Western Cape.
4 Bedroom House Plans in Stellenbosch
Four bedroom houses in Stellenbosch range from estate homes with guest suites to plain family houses on large suburban stands. Draughtspersons working in Western Cape can check coverage and building lines for your erf and tell you early whether a single storey will fit.
Want to know more first? Our 4 bedroom house plans guide covers the options, the rules and what affects the price.
House designs in Stellenbosch: local notes
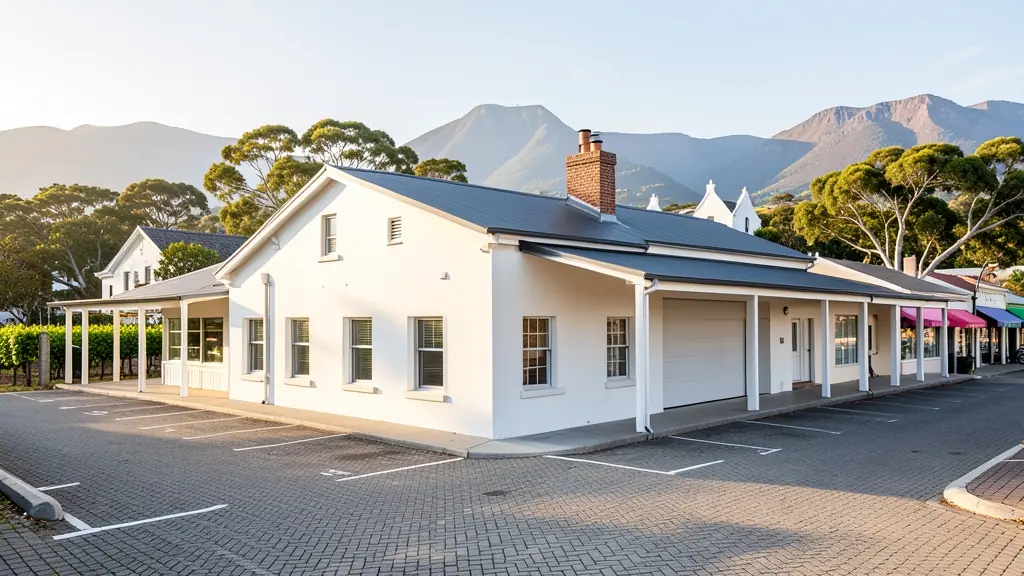
House designs for Stellenbosch often adapt Cape Dutch and Georgian proportions: symmetrical gables, thick plastered walls and steep roofs, with modern interiors. Student-let designs in Uniepark favour four to six bedrooms with separate bathrooms and a shared kitchen. On the Paradyskloof and Brandwacht slopes, stands face the Simonsberg, so design windows and roofs for the south-easter and winter rain.
Homes and buildings in Stellenbosch
Stellenbosch is a university town built around oak-lined streets, and planning rules carry weight here. The historic core around Dorp Street is a heritage area, where owners of older houses need approval before altering walls, roofs and windows. Newer suburbs like Die Boord, Uniepark and Paradyskloof are full of student lets and family homes being extended. Estates around Devon Valley, Welgevonden and Jonkershoek have design committees. In Kayamandi, Cloetesville and Idas Valley, backyard rooms and extensions are common. Plans go to the Stellenbosch Local Municipality, where the heritage committee is often involved.
Who asks for 4 bedroom house plans around Stellenbosch, most often first:
- Rental and granny flat investors: four bedroom houses for shared rental or student housing, with en-suites where possible
- Families building a new house: a large family house with a guest suite, a study and a double garage
- Owners adding or changing rooms: two bedrooms and a bathroom added to a three bedroom house, linked by a new passage
- Developers and builders: four bedroom house types for a higher-end estate, with a choice of facades
- Shops, offices and restaurants: owner's residences next to a lodge, guest farm or manufacturing yard
- Estate agents, sellers and landlords: approved plans for a larger home, needed by the bank and the buyer at transfer
- Churches, schools and crèches: a four bedroom hostel house or pastor's residence on community land
Local tips for Stellenbosch
Popular here: student housing, heritage alterations and estate-approved homes. Ask each draughtsperson about this: ask whether your street falls in the historic core and needs heritage comment. Who does the work: architects and technologists in the town centre, draughtspersons in Die Boord.
Jobs range from about 180 to 320 m² under the roof. Here, rental and granny flat investors lead the requests, typically for four bedroom houses for shared rental or student housing, with en-suites where possible. One local point to raise: granite and clay soils on slopes: ask about a geotechnical report.
What to include in your request
- What the fourth bedroom is for: guest, study or family
- The stand size, zoning and any estate guidelines
- Single storey wings or a double storey
- Number of en-suites and a separate TV room
- Garage size and any budget limit
The more detail you give, the more accurate your quote will be. The brief below sketches the rooms and works out a floor area for you.
Service area: Stellenbosch and surrounds
Requests from Stellenbosch go to people who already draw plans for Kayamandi, Idas Valley, Cloetesville, Technopark, Somerset West, Jamestown, Franschhoek and the rest of the area. Mention whether the stand is in an estate or complex, because design rules there come before council.