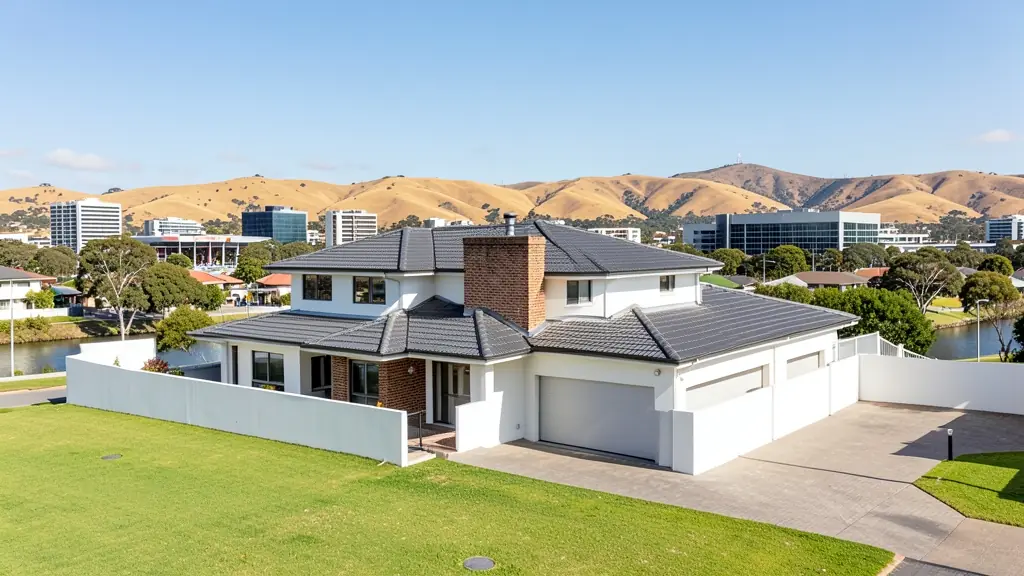
Whether it is a first home or a big family house, our free service makes it easy to price 4 bedroom house plans in Bellville, drawn for your stand and for council. Your request goes to a draughtsperson serving Bellville and nearby areas of Western Cape.
4 Bedroom House Plans in Bellville
Four bedroom houses in Bellville range from estate homes with guest suites to plain family houses on large suburban stands. Draughtspersons working in Western Cape can check coverage and building lines for your erf and tell you early whether a single storey will fit.
The main 4 bedroom house plans page explains the drawings, the standards and the costs in more detail.
House designs in Bellville: local notes
Typical Bellville designs are three- and four-bedroom face-brick or plastered homes with a double garage, plus double storeys on smaller Panorama stands. On the Plattekloof slopes, split-level layouts follow the hill and reduce cut and fill. Cavity walls and good waterproofing matter in the wet winters. Ask how your design copes with the north-west rain and the summer south-easter.
Homes and buildings in Bellville
Bellville has grown from a Tygerberg railway town into the northern suburbs' business centre, and plans here reflect that. Office towers and flats are replacing older houses along Voortrekker Road and Tygervalley, while Welgemoed, Plattekloof and Oakdale hold family homes on mid-sized stands that owners extend and subdivide. Student lets cluster near the CPUT and UWC campuses. Panorama and Durbanville add hillside stands with views over the Tygerberg and wheat country. Sandy soil, the south-easter and heavy winter rain affect foundations and roofs, and every plan goes to the City of Cape Town's northern district.
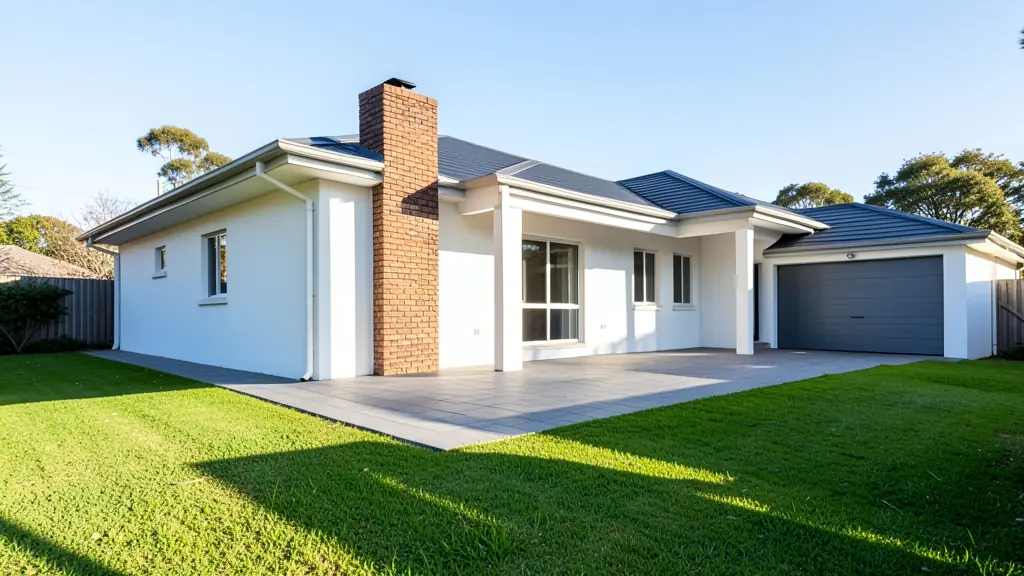
Who asks for 4 bedroom house plans around Bellville, most often first:
- Developers and builders: four bedroom house types for a higher-end estate, with a choice of facades
- Families building a new house: a large family house with a guest suite, a study and a double garage
- Rental and granny flat investors: four bedroom houses for shared rental or student housing, with en-suites where possible
- Shops, offices and restaurants: owner's residences next to a lodge, guest farm or manufacturing yard
- Estate agents, sellers and landlords: approved plans for a larger home, needed by the bank and the buyer at transfer
- Owners adding or changing rooms: two bedrooms and a bathroom added to a three bedroom house, linked by a new passage
- Churches, schools and crèches: a four bedroom hostel house or pastor's residence on community land
Local tips for Bellville
Popular here: student housing, townhouse clusters and office or warehouse fit-outs. Ask each draughtsperson about this: ask whether your stand falls in the Voortrekker Road density zone. Who does the work: draughtspersons around Tygervalley and Durbanville, architects in the CBD.
4 Bedroom House Plans usually suits large family homes with guest or study rooms, drawn as plans, elevations, sections and site plan. For developers and builders, the biggest group here, that usually means four bedroom house types for a higher-end estate, with a choice of facades. On the ground: sandy soils and winter rain: ask whether a soil test is needed on your stand.
What to include in your request
- What the fourth bedroom is for: guest, study or family
- The stand size, zoning and any estate guidelines
- Single storey wings or a double storey
- Number of en-suites and a separate TV room
- Garage size and any budget limit
The more detail you give, the more accurate your quote will be. The brief below sketches the rooms and works out a floor area for you.
Service area: Bellville and surrounds
Requests from Bellville go to people who already draw plans for Tygervalley, Durbanville, Parow, Kuils River, Brackenfell, Stikland, Bellville South and the rest of the area. Mention whether the stand is in an estate or complex, because design rules there come before council.