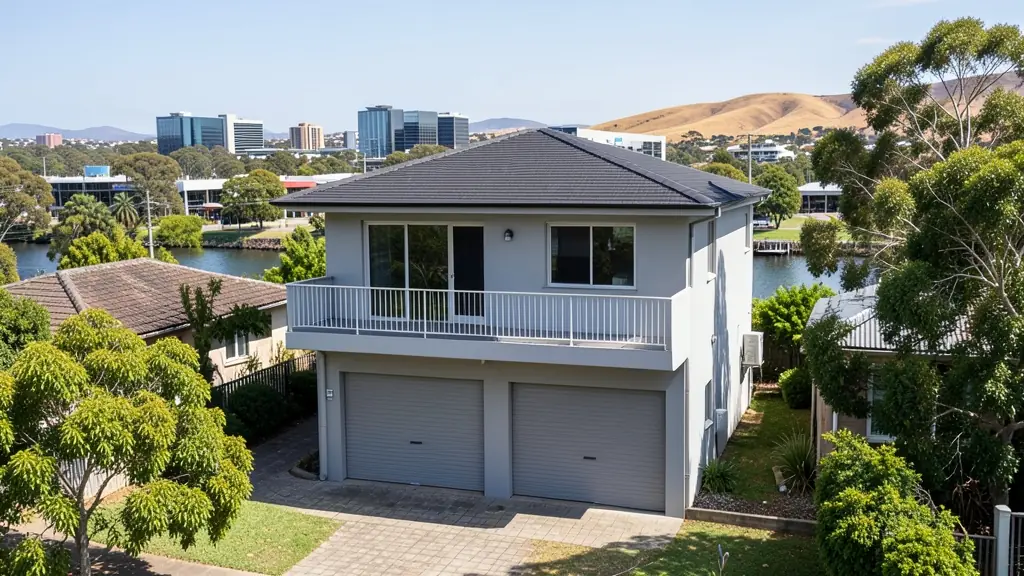
Whether it is a first home or a big family house, our free service makes it easy to price double storey house plans in Bellville, drawn for your stand and for council. Your request goes to a draughtsperson serving Bellville and nearby areas of Western Cape.
Double Storey House Plans in Bellville
In Bellville, a second floor is often the way to fit a family house onto a smaller stand or to catch a view. Draughtspersons in Western Cape can check height limits, building lines and neighbours' consent before the design starts, and arrange the engineer for the upper floor.
New to this? Read the double storey house plans guide for the choices and the questions worth asking before anyone measures up.
House designs in Bellville: local notes
Typical Bellville designs are three- and four-bedroom face-brick or plastered homes with a double garage, plus double storeys on smaller Panorama stands. On the Plattekloof slopes, split-level layouts follow the hill and reduce cut and fill. Cavity walls and good waterproofing matter in the wet winters. Ask how your design copes with the north-west rain and the summer south-easter.
Homes and buildings in Bellville
Bellville has grown from a Tygerberg railway town into the northern suburbs' business centre, and plans here reflect that. Office towers and flats are replacing older houses along Voortrekker Road and Tygervalley, while Welgemoed, Plattekloof and Oakdale hold family homes on mid-sized stands that owners extend and subdivide. Student lets cluster near the CPUT and UWC campuses. Panorama and Durbanville add hillside stands with views over the Tygerberg and wheat country. Sandy soil, the south-easter and heavy winter rain affect foundations and roofs, and every plan goes to the City of Cape Town's northern district.
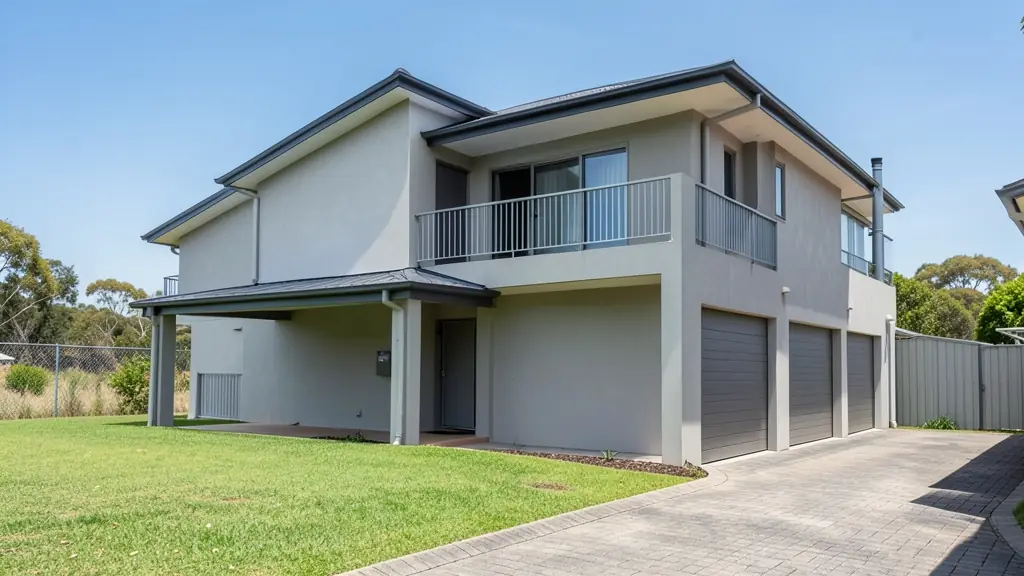
The requests we see from Bellville usually come from:
- Developers and builders: double storey townhouses and house types that fit more units on a stand
- Families building a new house: a family house stacked on a small suburban stand, with bedrooms upstairs and a balcony
- Rental and granny flat investors: double storey units for letting, with separate floors for tenants or student rooms
- Shops, offices and restaurants: a shop below with a flat or office above on a narrow commercial erf
- Estate agents, sellers and landlords: approved plans for a two-floor home, including the upper floor, ready for transfer
- Owners adding or changing rooms: a second floor added to a single-storey house, after the foundations are checked
- Churches, schools and crèches: a two-floor classroom or hall block that saves space on a small site
Local tips for Bellville
Plans for Bellville are mostly drawn like this: draughtspersons around Tygervalley and Durbanville, architects in the CBD. The requests that come up most: student housing, townhouse clusters and office or warehouse fit-outs. When you ask for quotes, ask whether your stand falls in the Voortrekker Road density zone.
Double Storey House Plans usually suits new two-floor houses and added upper floors, drawn as plans, elevations, sections and stair details. For developers and builders, the biggest group here, that usually means double storey townhouses and house types that fit more units on a stand. On the ground: sandy soils and winter rain: ask whether a soil test is needed on your stand.
What to include in your request
- The stand size, slope and zoning height limit
- Rooms wanted on each floor and any balcony
- Concrete slab or timber for the upper floor
- Whether this is a new house or an extra floor
- Neighbour and estate approval needed
Detail saves a wasted site visit. Fill in the brief below and the form adds up the floor area for you.
Service area: Bellville and surrounds
Draughtspersons and architects on our network work in Bellville and surrounding areas, including Tygervalley, Durbanville, Parow, Kuils River, Brackenfell, Stikland, Bellville South. Give the suburb or erf number so the quote can include the site visit, travel and the local submission process.