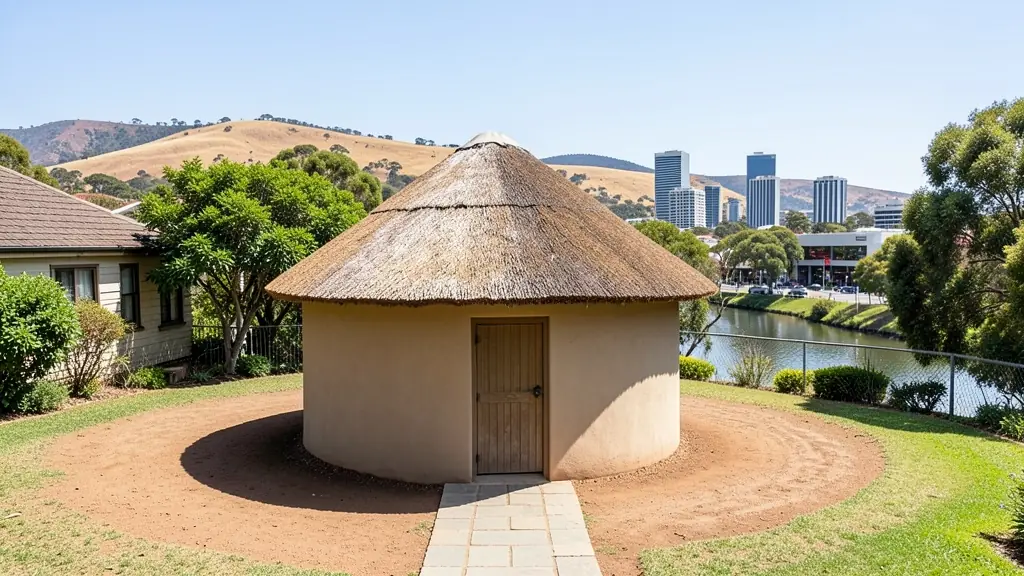
Whether it is a first home or a big family house, our free service makes it easy to price rondavel house plans in Bellville, drawn for your stand and for council. Your request goes to a draughtsperson serving Bellville and nearby areas of Western Cape.
Rondavel House Plans in Bellville
Draughtspersons around Bellville draw rondavels and hexagonal huts for homesteads, guest lodges and holiday farms across Western Cape. Tell them whether the stand is in a town, on a farm or under a traditional authority, and how far the hut will be from the boundary, because thatch and fire rules depend on it.
The main rondavel house plans page explains the drawings, the standards and the costs in more detail.
House designs in Bellville: local notes
Typical Bellville designs are three- and four-bedroom face-brick or plastered homes with a double garage, plus double storeys on smaller Panorama stands. On the Plattekloof slopes, split-level layouts follow the hill and reduce cut and fill. Cavity walls and good waterproofing matter in the wet winters. Ask how your design copes with the north-west rain and the summer south-easter.
Homes and buildings in Bellville
Bellville has grown from a Tygerberg railway town into the northern suburbs' business centre, and plans here reflect that. Office towers and flats are replacing older houses along Voortrekker Road and Tygervalley, while Welgemoed, Plattekloof and Oakdale hold family homes on mid-sized stands that owners extend and subdivide. Student lets cluster near the CPUT and UWC campuses. Panorama and Durbanville add hillside stands with views over the Tygerberg and wheat country. Sandy soil, the south-easter and heavy winter rain affect foundations and roofs, and every plan goes to the City of Cape Town's northern district.
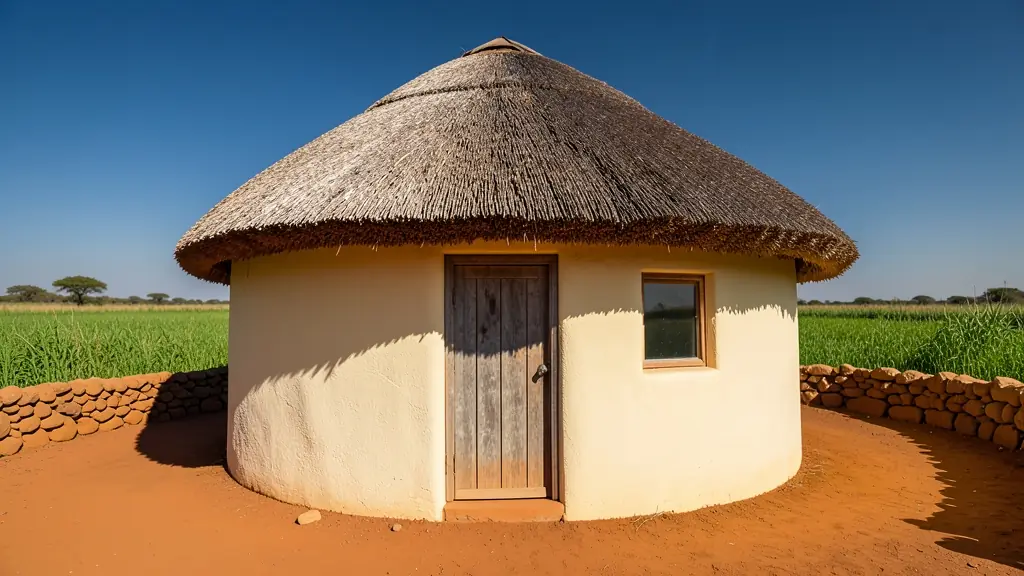
Typical rondavel house plans requests in the area come from:
- Developers and builders: a small holiday village of repeat rondavel units on a coastal or bushveld stand
- Families building a new house: a thatched round room as a lounge, studio or main bedroom added to the house
- Rental and granny flat investors: rental rondavels for tourists, drawn to the zoning and the fire rules for thatch
- Shops, offices and restaurants: guest rondavels with en-suites and decks for a lodge, guest farm or tea garden
- Estate agents, sellers and landlords: approved drawings for a rondavel on a farm or smallholding being sold, so the bank accepts it
- Owners adding or changing rooms: joining a rondavel to an existing house with a covered passage and a matching roof
- Churches, schools and crèches: a round meeting room or crèche hut with good ventilation and a fire-safe roof
Local tips for Bellville
Most asked for in Bellville: student housing, townhouse clusters and office or warehouse fit-outs. Who draws them: draughtspersons around Tygervalley and Durbanville, architects in the CBD. A useful tip: ask whether your stand falls in the Voortrekker Road density zone.
Jobs range from single 10 m² huts to 100 m² clusters. Here, developers and builders lead the requests, typically for a small holiday village of repeat rondavel units on a coastal or bushveld stand. One local point to raise: sandy soils and winter rain: ask whether a soil test is needed on your stand.
What to include in your request
- Round, six corner or eight corner
- Thatch, sheeting or tile roof
- How many huts and how they link up
- Distance to boundaries and other buildings
- Whether it is a home, a rental or a lodge unit
The more detail you give, the more accurate your quote will be. The brief below sketches the rooms and works out a floor area for you.
Service area: Bellville and surrounds
Our network covers Bellville together with Tygervalley, Durbanville, Parow, Kuils River, Brackenfell, Stikland, Bellville South. A street address or the stand number helps a draughtsperson check zoning, building lines and servitudes before quoting.