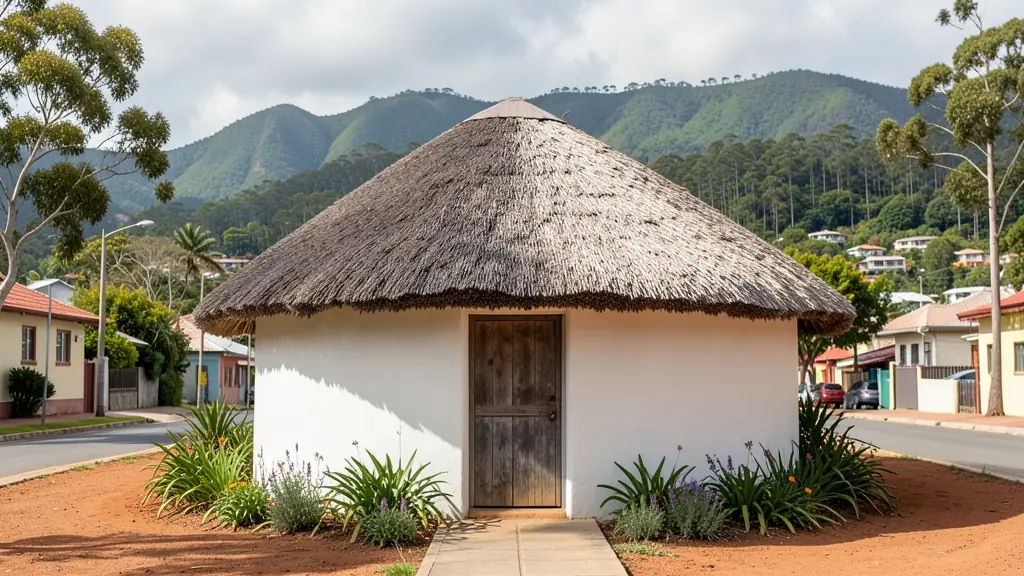
Looking for rondavel house plans in George? FloorPlan.co.za puts families, builders and developers in George in touch with draughtspersons and architects serving George and nearby areas of Western Cape. Send one request and you receive quotes directly, free and with no obligation.
Rondavel House Plans in George
Draughtspersons around George draw rondavels and hexagonal huts for homesteads, guest lodges and holiday farms across Western Cape. Tell them whether the stand is in a town, on a farm or under a traditional authority, and how far the hut will be from the boundary, because thatch and fire rules depend on it.
The main rondavel house plans page explains the drawings, the standards and the costs in more detail.
George notes on house designs
House designs for George must manage rain and damp: raised floors, good damp-proofing, wide eaves and gutters that cope with all-year showers. On Blanco and Heatherlands slopes, split levels and retaining walls are common. Timber frames and pitched roofs are popular, and thatch near the forest edge brings fire distances. Retirees often ask for single-level homes with wide passages and no steps.
Homes and buildings in George
George sits between the Outeniqua Mountains and the sea, and rain falls in every season. Retirees and lifestyle buyers build in Heatherlands, Blanco, Fancourt and Wilderness, often on steep stands with forest and mountain views. Older homes in the Rosedale and Denneoord areas get extended, while the oak-lined streets near Courtenay Street hold older buildings with heritage value. Pacaltsdorp and Thembalethu have many backyard rooms and extended RDP houses. Damp, wind from the Indian Ocean and fynbos fire risk shape the plans, which are lodged with George Municipality.
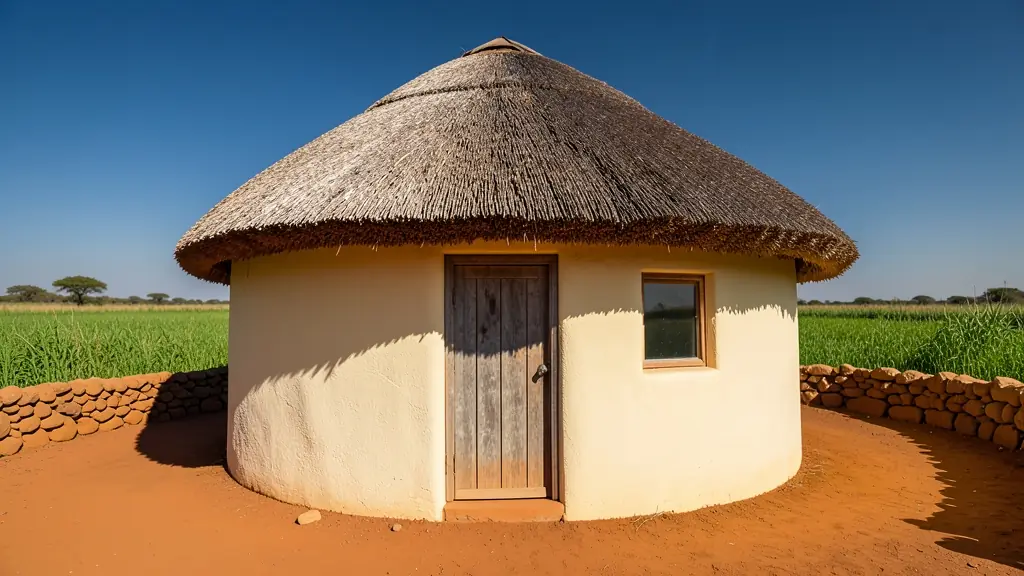
The requests we see from George usually come from:
- Families building a new house: a thatched round room as a lounge, studio or main bedroom added to the house
- Rental and granny flat investors: rental rondavels for tourists, drawn to the zoning and the fire rules for thatch
- Owners adding or changing rooms: joining a rondavel to an existing house with a covered passage and a matching roof
- Estate agents, sellers and landlords: approved drawings for a rondavel on a farm or smallholding being sold, so the bank accepts it
- Shops, offices and restaurants: guest rondavels with en-suites and decks for a lodge, guest farm or tea garden
- Developers and builders: a small holiday village of repeat rondavel units on a coastal or bushveld stand
- Churches, schools and crèches: a round meeting room or crèche hut with good ventilation and a fire-safe roof
Local tips for George
Plans for George are mostly drawn like this: draughtspersons in the CBD and Blanco, architects on the Wilderness route. The requests that come up most: retirement and holiday homes on slopes, with backyard rooms in the townships. When you ask for quotes, ask your draughtsperson how the plan handles rain run-off and damp on a slope.
Jobs range from single 10 m² huts to 100 m² clusters. Here, families building a new house lead the requests, typically for a thatched round room as a lounge, studio or main bedroom added to the house. One local point to raise: all-year rain, steep stands and fynbos fire risk: ask about drainage.
What to include in your request
- Round, six corner or eight corner
- Thatch, sheeting or tile roof
- How many huts and how they link up
- Distance to boundaries and other buildings
- Whether it is a home, a rental or a lodge unit
The more detail you give, the more accurate your quote will be. The brief below sketches the rooms and works out a floor area for you.
Service area: George and surrounds
Requests from George go to people who already draw plans for Wilderness, Blanco, Pacaltsdorp, Thembalethu, Herold's Bay, Mossel Bay, Knysna and the rest of the area. Mention whether the stand is in an estate or complex, because design rules there come before council.