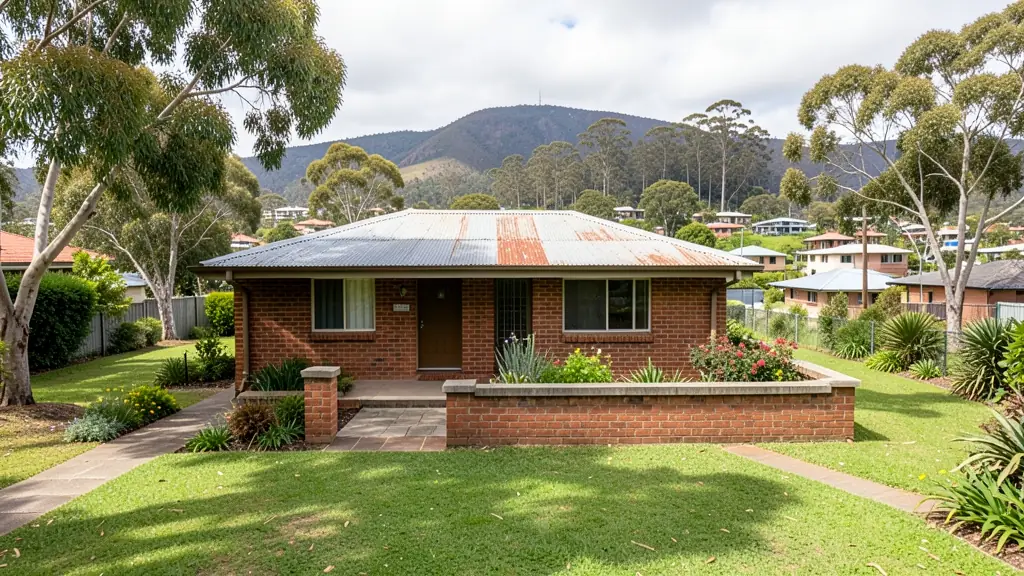
From one flat to a whole office block, our free service makes it easy to price as-built drawings in George. Your request goes to a draughtsperson serving George and nearby areas of Western Cape, so you can compare the measure-up, the drawings and the turnaround.
As-Built Drawings in George
Draughtspersons around George measure up older houses, townhouses, shops and farm buildings and prepare as-built drawings for sales and council submissions. Give the address or erf number so the quote covers the site visit and Western Cape council requirements.
Want to know more first? Our as-built drawings guide covers the options, the rules and what affects the price.
Drawings & surveys in George: local notes
Drawing work in George includes holiday home plans for Wilderness and Herold's Bay, guesthouse layouts along the Garden Route, and as-built plans for cottages sold in Denneoord and Dormehlsdrift. Pacaltsdorp and Thembalethu residents often need measured drawings for backyard rooms. Business owners at the Garden Route Mall area and in the industrial zone use layouts for fit-outs and fire escape routes, and electrical plans with solar for homes.
Homes and buildings in George
George sits between the Outeniqua Mountains and the sea, and rain falls in every season. Retirees and lifestyle buyers build in Heatherlands, Blanco, Fancourt and Wilderness, often on steep stands with forest and mountain views. Older homes in the Rosedale and Denneoord areas get extended, while the oak-lined streets near Courtenay Street hold older buildings with heritage value. Pacaltsdorp and Thembalethu have many backyard rooms and extended RDP houses. Damp, wind from the Indian Ocean and fynbos fire risk shape the plans, which are lodged with George Municipality.
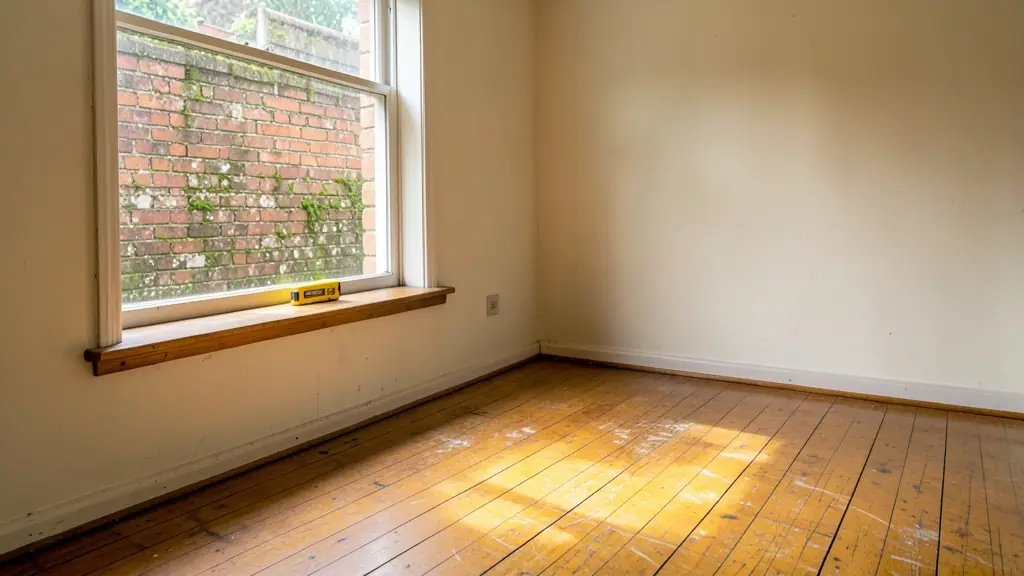
Who asks for as-built drawings around George, most often first:
- Families building a new house: measured drawings of the family house when no approved plans can be found
- Rental and granny flat investors: drawings of backyard rooms and extra units so rental income is above board
- Owners adding or changing rooms: an accurate record of the walls and roof before knocking down or adding on
- Estate agents, sellers and landlords: as-built plans so the sale can pass the bank and the conveyancer at transfer
- Shops, offices and restaurants: measured drawings of a leased shop or workshop for the landlord or an occupancy approval
- Developers and builders: measured drawings of a purchased building before conversion or subdivision
- Churches, schools and crèches: records of an older church hall or school building before repairs or a new wing
Local tips for George
Popular here: retirement and holiday homes on slopes, with backyard rooms in the townships. Ask each draughtsperson about this: ask your draughtsperson how the plan handles rain run-off and damp on a slope. Who does the work: draughtspersons in the CBD and Blanco, architects on the Wilderness route.
As-Built Drawings usually suits existing houses, flats, shops and outbuildings, drawn as laser measure-up, photos and CAD drawing. For families building a new house, the biggest group here, that usually means measured drawings of the family house when no approved plans can be found. On the ground: all-year rain, steep stands and fynbos fire risk: ask about drainage.
What to include in your request
- The address or erf number and the stand size
- What exists: house, outbuildings, extensions
- Any old plans, title deed or SG diagram
- Why you need it: transfer, renovation or council
- Dates for the sale or building, if any
Detail saves a wasted site visit. Fill in the brief below and the form adds up the floor area for you.
Service area: George and surrounds
Requests from George go to people who already draw plans for Wilderness, Blanco, Pacaltsdorp, Thembalethu, Herold's Bay, Mossel Bay, Knysna and the rest of the area. Mention whether the stand is in an estate or complex, because design rules there come before council.