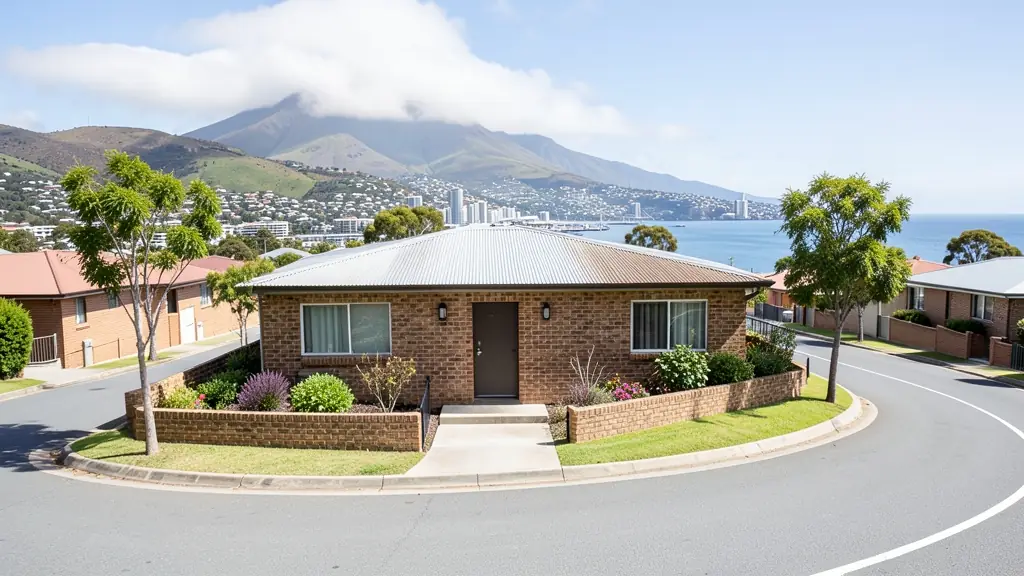
Every draughtsperson starts with the same questions: what is there now, how big is it, and what are the drawings for. Answer them once in a request for as-built drawings in Cape Town, and we pass it to draughtspersons who measure up buildings who cover Cape Town and nearby areas of Western Cape.
As-Built Drawings in Cape Town
Draughtspersons around Cape Town measure up older houses, townhouses, shops and farm buildings and prepare as-built drawings for sales and council submissions. Give the address or erf number so the quote covers the site visit and Western Cape council requirements.
New to this? Read the as-built drawings guide for the choices and the questions worth asking before anyone measures up.
Drawings & surveys in Cape Town: local notes
Cape Town drawing jobs range from 3D renders for off-plan flats on Voortrekker Road and in Century City to as-built plans for older Woodstock cottages being sold. Restaurant owners in Kloof Street and on the Waterfront need kitchen and escape layouts. Landlords with student rooms around Rondebosch and Observatory often need measured plans for the municipality. Electrical plans should allow for load shedding backups and solar from the start.
Homes and buildings in Cape Town
Cape Town is a patchwork of stand types. On the Atlantic seaboard and in Constantia and Bishopscourt, large houses sit on steep slopes with views, wind and heritage rules. Woodstock, Observatory and the Bo-Kaap hold Victorian cottages where alterations are closely watched. On the Cape Flats, Mitchells Plain and Khayelitsha homes get backyard rooms and extra storeys, while the sandy ground and high winter water table shape the foundations. Northern suburbs such as Durbanville and Milnerton favour new estates with design guidelines. Plans go through the City of Cape Town, and many owners ask for both drawings and an engineer.
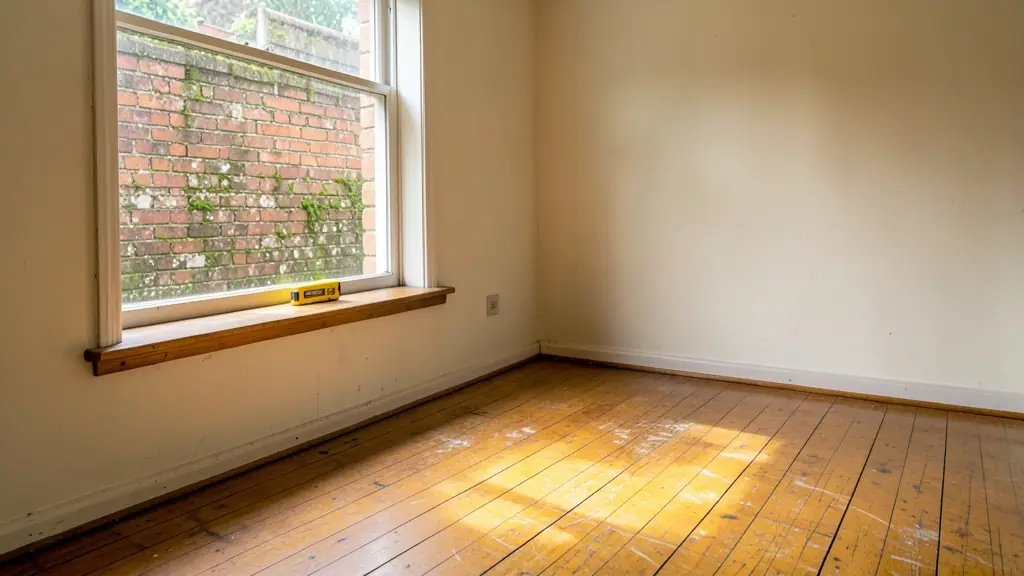
Typical as-built drawings requests in the area come from:
- Families building a new house: measured drawings of the family house when no approved plans can be found
- Owners adding or changing rooms: an accurate record of the walls and roof before knocking down or adding on
- Developers and builders: measured drawings of a purchased building before conversion or subdivision
- Estate agents, sellers and landlords: as-built plans so the sale can pass the bank and the conveyancer at transfer
- Rental and granny flat investors: drawings of backyard rooms and extra units so rental income is above board
- Shops, offices and restaurants: measured drawings of a leased shop or workshop for the landlord or an occupancy approval
- Churches, schools and crèches: records of an older church hall or school building before repairs or a new wing
- Farms, smallholdings and rural homesteads: drawings of a farmhouse and outbuildings, many built over the years without approval
Local tips for Cape Town
Popular here: sloping-site homes, heritage alterations and backyard dwellings. Ask each draughtsperson about this: ask whether an overlay zone or heritage area applies before the first sketch. Who does the work: studios in Woodstock, Claremont and the city bowl, draughtspersons in every suburb.
As-Built Drawings usually suits existing houses, flats, shops and outbuildings, drawn as laser measure-up, photos and CAD drawing. For families building a new house, the biggest group here, that usually means measured drawings of the family house when no approved plans can be found. On the ground: south-easter wind, sandy Flats and steep slopes: ask for an engineer's report.
What to include in your request
- The address or erf number and the stand size
- What exists: house, outbuildings, extensions
- Any old plans, title deed or SG diagram
- Why you need it: transfer, renovation or council
- Dates for the sale or building, if any
A rough idea of the rooms is enough: the brief on this page turns it into a block plan and a floor area.
Service area: Cape Town and surrounds
Draughtspersons and architects on our network work in Cape Town and surrounding areas, including Century City, Woodstock, Epping, Montague Gardens, Paarden Eiland, Claremont, Salt River. Give the suburb or erf number so the quote can include the site visit, travel and the local submission process.