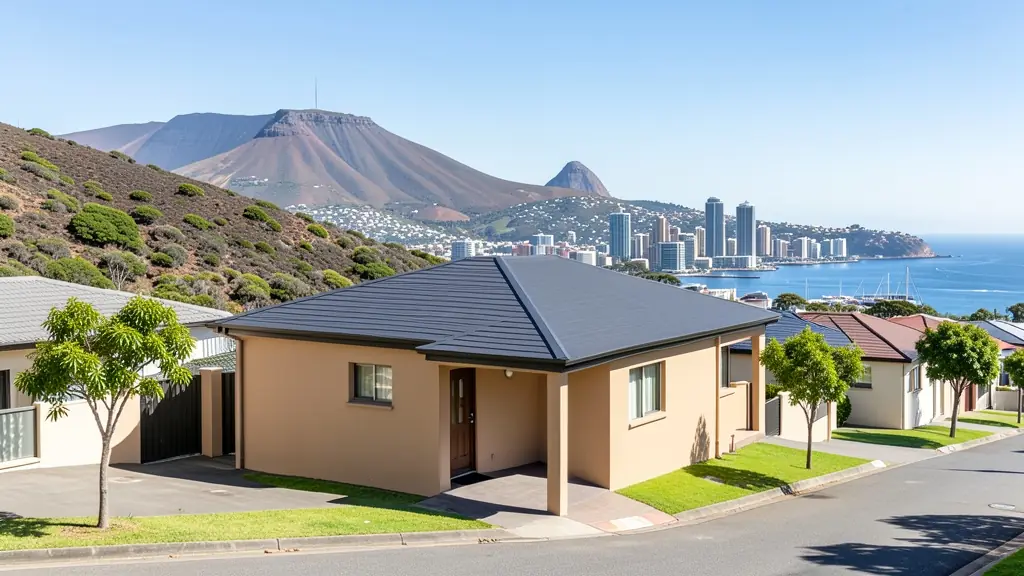
Whether it is a first home or a big family house, our free service makes it easy to price small house plans in Cape Town, drawn for your stand and for council. Your request goes to a draughtsperson serving Cape Town and nearby areas of Western Cape.
Small House Plans in Cape Town
Draughtspersons in Cape Town can draw compact houses for small stands, backyard sites and rural plots across Western Cape. Say how big the stand is and whether you want to extend later, so the quotes allow for the building lines, coverage and the next phase.
The main small house plans page explains the drawings, the standards and the costs in more detail.
House designs in Cape Town: local notes
House plans here must respond to the site: a south-easter-proof layout in Bloubergstrand, a double storey on a Camps Bay slope, a compact brick home in Delft or Philippi. North-facing living rooms and deep stoeps help in cool, wet winters. Rooflines, parapets and glazing must be drawn to resist wind. Ask for rainwater and stormwater details on sloping sites, which the City reviews closely.
Homes and buildings in Cape Town
Cape Town is a patchwork of stand types. On the Atlantic seaboard and in Constantia and Bishopscourt, large houses sit on steep slopes with views, wind and heritage rules. Woodstock, Observatory and the Bo-Kaap hold Victorian cottages where alterations are closely watched. On the Cape Flats, Mitchells Plain and Khayelitsha homes get backyard rooms and extra storeys, while the sandy ground and high winter water table shape the foundations. Northern suburbs such as Durbanville and Milnerton favour new estates with design guidelines. Plans go through the City of Cape Town, and many owners ask for both drawings and an engineer.
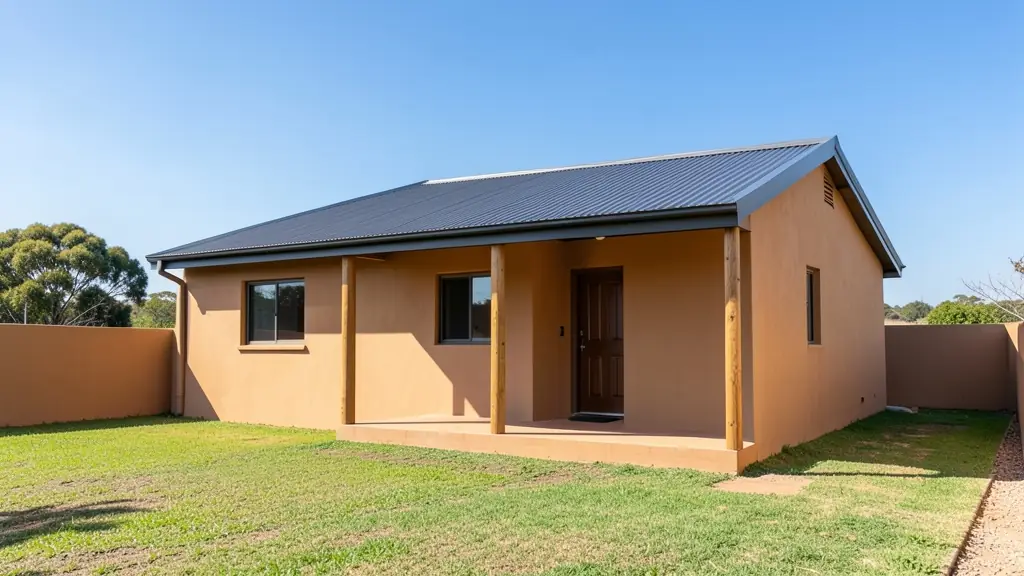
Typical small house plans requests in the area come from:
- Families building a new house: a compact first home on a small stand, with a layout that can grow when the family does
- Owners adding or changing rooms: replacing a worn-out outbuilding with a neat small house for a relative or tenant
- Developers and builders: small starter houses in a row, using one plan type to keep costs and drawing fees down
- Estate agents, sellers and landlords: a clear plan of a small house for sale, with approved drawings to satisfy the buyer's bank
- Rental and granny flat investors: small rental houses on a single stand or several stands with low cost per unit
- Shops, offices and restaurants: a small cottage or office for a farm shop, workshop or guest house owner
- Churches, schools and crèches: a small caretaker's house or a basic clinic room for a village
- Farms, smallholdings and rural homesteads: a simple one or two-room house for a smallholding, with rainwater tanks and solar
Local tips for Cape Town
Plans for Cape Town are mostly drawn like this: studios in Woodstock, Claremont and the city bowl, draughtspersons in every suburb. The requests that come up most: sloping-site homes, heritage alterations and backyard dwellings. When you ask for quotes, ask whether an overlay zone or heritage area applies before the first sketch.
Jobs range from about 30 m² to 80 m² houses. Here, families building a new house lead the requests, typically for a compact first home on a small stand, with a layout that can grow when the family does. One local point to raise: south-easter wind, sandy Flats and steep slopes: ask for an engineer's report.
What to include in your request
- The stand size and building lines if known
- The number of bedrooms and bathrooms
- Whether you will extend later and how
- The building method: brick, steel frame or timber
- Your budget and when you want to start
The more detail you give, the more accurate your quote will be. The brief below sketches the rooms and works out a floor area for you.
Service area: Cape Town and surrounds
Draughtspersons and architects on our network work in Cape Town and surrounding areas, including Century City, Woodstock, Epping, Montague Gardens, Paarden Eiland, Claremont, Salt River. Give the suburb or erf number so the quote can include the site visit, travel and the local submission process.