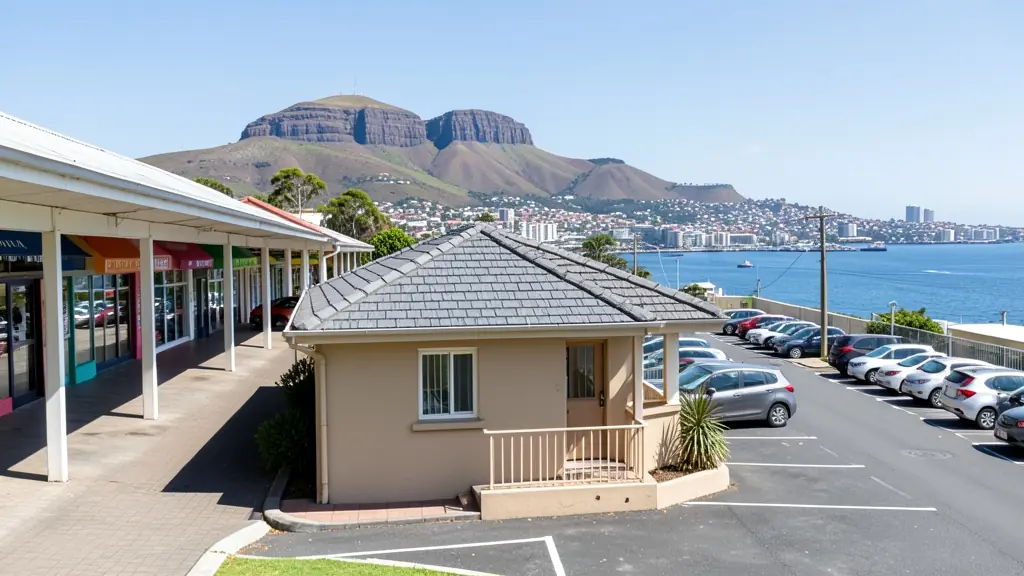
Getting three draughtspersons to look at your stand in Cape Town takes calls and weeks. Send one request instead, with the rooms, the stand and what you have now, and we pass it to draughtspersons and architects who work in Cape Town and nearby areas of Western Cape.
Granny Flat Plans in Cape Town
In Cape Town, granny flat and backyard room rules come from the local municipality, and they differ across Western Cape. Local draughtspersons know the usual size limits, parking requirements and building line relaxations, and can say quickly whether your stand can take a second dwelling.
Want to know more first? Our granny flat plans guide covers the options, the rules and what affects the price.
What to know locally in Cape Town
House plans here must respond to the site: a south-easter-proof layout in Bloubergstrand, a double storey on a Camps Bay slope, a compact brick home in Delft or Philippi. North-facing living rooms and deep stoeps help in cool, wet winters. Rooflines, parapets and glazing must be drawn to resist wind. Ask for rainwater and stormwater details on sloping sites, which the City reviews closely.
Homes and buildings in Cape Town
Cape Town is a patchwork of stand types. On the Atlantic seaboard and in Constantia and Bishopscourt, large houses sit on steep slopes with views, wind and heritage rules. Woodstock, Observatory and the Bo-Kaap hold Victorian cottages where alterations are closely watched. On the Cape Flats, Mitchells Plain and Khayelitsha homes get backyard rooms and extra storeys, while the sandy ground and high winter water table shape the foundations. Northern suburbs such as Durbanville and Milnerton favour new estates with design guidelines. Plans go through the City of Cape Town, and many owners ask for both drawings and an engineer.
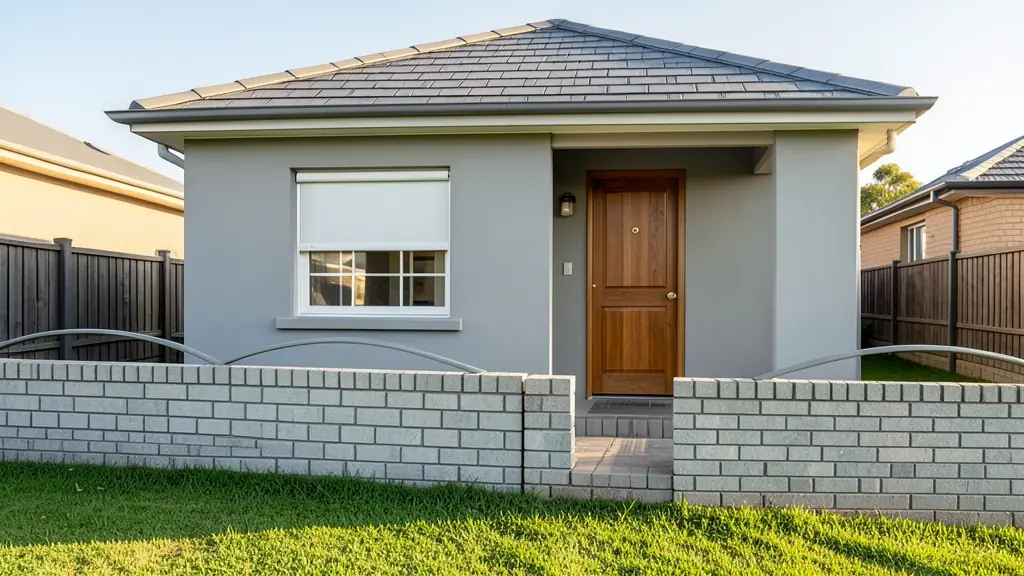
The requests we see from Cape Town usually come from:
- Families building a new house: a one-bedroom flat in the garden for an ageing parent or a student child
- Owners adding or changing rooms: turning a double garage or an old outbuilding into a compact flat with its own bathroom
- Developers and builders: repeatable backyard flat designs for several stands in a small residential project
- Estate agents, sellers and landlords: approved plans for an existing flat, so a seller can pass transfer and the buyer's bond
- Rental and granny flat investors: a rental flat that adds income to a stand, with a separate meter and parking bay
- Shops, offices and restaurants: staff accommodation or a manager's flat behind a guest house or small business premises
- Churches, schools and crèches: a caretaker's flat next to a church, school or community hall
- Farms, smallholdings and rural homesteads: a flat for a farm manager or a family member, tied into the farm's water and power
Local tips for Cape Town
Most asked for in Cape Town: sloping-site homes, heritage alterations and backyard dwellings. Who draws them: studios in Woodstock, Claremont and the city bowl, draughtspersons in every suburb. A useful tip: ask whether an overlay zone or heritage area applies before the first sketch.
Around Cape Town the largest group asking is families building a new house, which usually means a one-bedroom flat in the garden for an ageing parent or a student child. Expect second dwelling rules in the zoning checked as the baseline, and keep in mind: south-easter wind, sandy Flats and steep slopes: ask for an engineer's report.
What to include in your request
- The address, the stand size and the zoning if known
- New building or a garage conversion
- How many bedrooms and a bathroom or shower
- Whether the flat will be let to a tenant
- Where on the stand you want it to go
The more detail you give, the more accurate your quote will be. The brief below sketches the rooms and works out a floor area for you.
Service area: Cape Town and surrounds
Requests from Cape Town go to people who already draw plans for Century City, Woodstock, Epping, Montague Gardens, Paarden Eiland, Claremont, Salt River and the rest of the area. Mention whether the stand is in an estate or complex, because design rules there come before council.