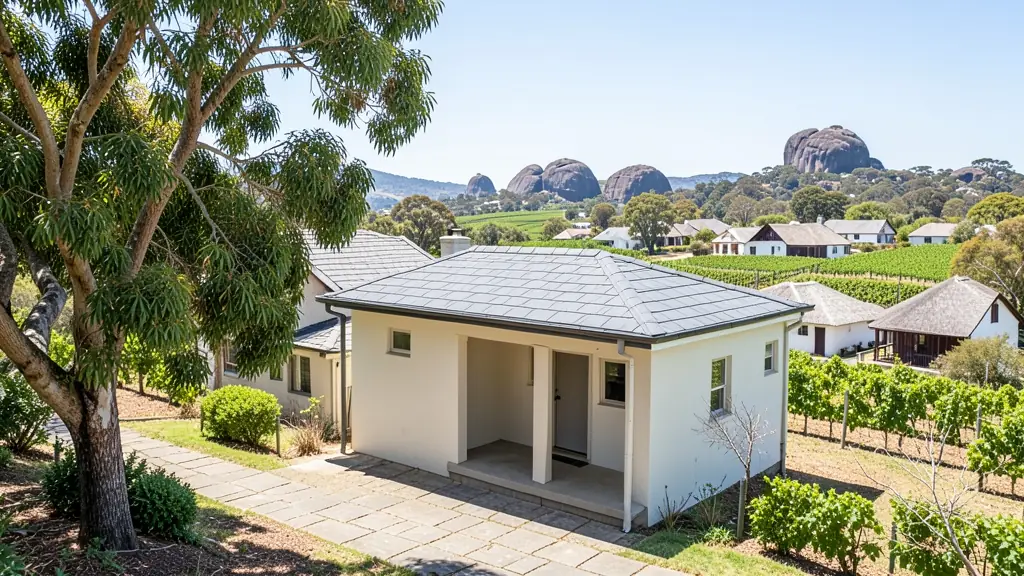
Whether it is a first home or a big family house, our free service makes it easy to price granny flat plans in Paarl, drawn for your stand and for council. Your request goes to a draughtsperson serving Paarl and nearby areas of Western Cape.
Granny Flat Plans in Paarl
In Paarl, granny flat and backyard room rules come from the local municipality, and they differ across Western Cape. Local draughtspersons know the usual size limits, parking requirements and building line relaxations, and can say quickly whether your stand can take a second dwelling.
The main granny flat plans page explains the drawings, the standards and the costs in more detail.
House designs in Paarl: local notes
House designs around Paarl often borrow from the valley itself: whitewashed gables, deep stoeps, timber windows and thatch or slate-grey roofs. Thatch near the mountain veld brings fire distances from boundaries, so ask your draughtsperson about SANS 10400-T. Clay soils on the valley floor may need an engineer. Modern flat-roof designs suit the larger Boschenmeer and Val de Vie stands.
Homes and buildings in Paarl
Paarl stretches along the Berg River below the granite dome of Paarl Mountain, and its plans are tied to wine and heritage. Main Street carries Cape Dutch and Victorian buildings that may need heritage approval before any work. On the farms between Paarl, Wellington and Simondium, owners draw cellars, tasting rooms, guest cottages and worker housing. Lifestyle estates such as Val de Vie and Boschenmeer have their own design reviews, while Mbekweni and Dal Josafat see extensions and backyard rooms. Summers are hot, winter rain is heavy, and fire from the mountain veld is a real risk.
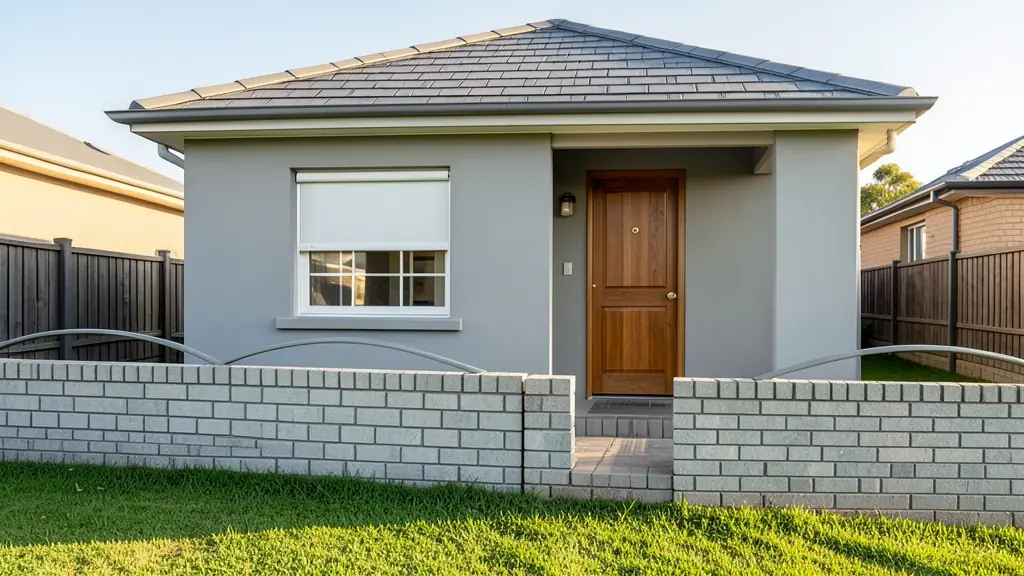
The requests we see from Paarl usually come from:
- Farms, smallholdings and rural homesteads: a flat for a farm manager or a family member, tied into the farm's water and power
- Families building a new house: a one-bedroom flat in the garden for an ageing parent or a student child
- Shops, offices and restaurants: staff accommodation or a manager's flat behind a guest house or small business premises
- Developers and builders: repeatable backyard flat designs for several stands in a small residential project
- Owners adding or changing rooms: turning a double garage or an old outbuilding into a compact flat with its own bathroom
- Estate agents, sellers and landlords: approved plans for an existing flat, so a seller can pass transfer and the buyer's bond
- Rental and granny flat investors: a rental flat that adds income to a stand, with a separate meter and parking bay
Local tips for Paarl
Most asked for in Paarl: farm cottages, cellars and guest units, plus heritage-sensitive house plans. Who draws them: studios around Lady Grey Street and Wellington, architects in Stellenbosch. A useful tip: ask if the estate or heritage review must happen before the municipal submission.
Granny Flat Plans usually suits granny flats, backyard flats, garage conversions, drawn as floor plan, elevations, site plan and services. For farms, smallholdings and rural homesteads, the biggest group here, that usually means a flat for a farm manager or a family member, tied into the farm's water and power. On the ground: veld fire risk near the mountain and hot summers: check thatch rules.
What to include in your request
- The address, the stand size and the zoning if known
- New building or a garage conversion
- How many bedrooms and a bathroom or shower
- Whether the flat will be let to a tenant
- Where on the stand you want it to go
A rough idea of the rooms is enough: the brief on this page turns it into a block plan and a floor area.
Service area: Paarl and surrounds
Requests from Paarl go to people who already draw plans for Wellington, Mbekweni, Klapmuts, Simondium, Franschhoek, Dal Josafat, Groot Drakenstein and the rest of the area. Mention whether the stand is in an estate or complex, because design rules there come before council.