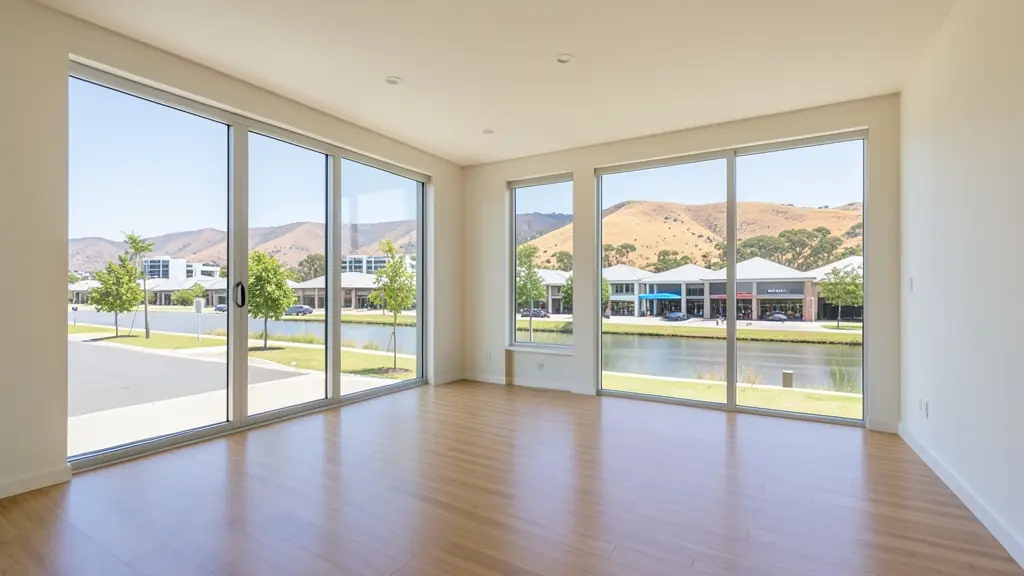
Looking for floor plan drawing in Bellville? FloorPlan.co.za puts families, builders and developers in Bellville in touch with draughtspersons and architects serving Bellville and nearby areas of Western Cape. Send one request and you receive quotes directly, free and with no obligation.
Floor Plan Drawing in Bellville
Draughtspersons in Bellville regularly turn a homeowner's measured sketch into a scaled CAD drawing, and many will visit to check the measurements. Say which suburb or erf you are in so quotes for Western Cape include travel and the right local council rules.
Want to know more first? Our floor plan drawing guide covers the options, the rules and what affects the price.
Bellville notes on drawings & surveys
Bellville drawing work leans commercial and rental: fit-out layouts for offices in Tygervalley and Bellville CBD, warehouse plans in Stikland and Kuils River, and measured drawings for student houses near Karl Bremer Hospital and the campuses. Estate agents often ask for quick floor plans for listings in Durbanville and Brackenfell. Extension drawings are common in the older Boston and Parow streets, where carports become rooms.
Homes and buildings in Bellville
Bellville has grown from a Tygerberg railway town into the northern suburbs' business centre, and plans here reflect that. Office towers and flats are replacing older houses along Voortrekker Road and Tygervalley, while Welgemoed, Plattekloof and Oakdale hold family homes on mid-sized stands that owners extend and subdivide. Student lets cluster near the CPUT and UWC campuses. Panorama and Durbanville add hillside stands with views over the Tygerberg and wheat country. Sandy soil, the south-easter and heavy winter rain affect foundations and roofs, and every plan goes to the City of Cape Town's northern district.
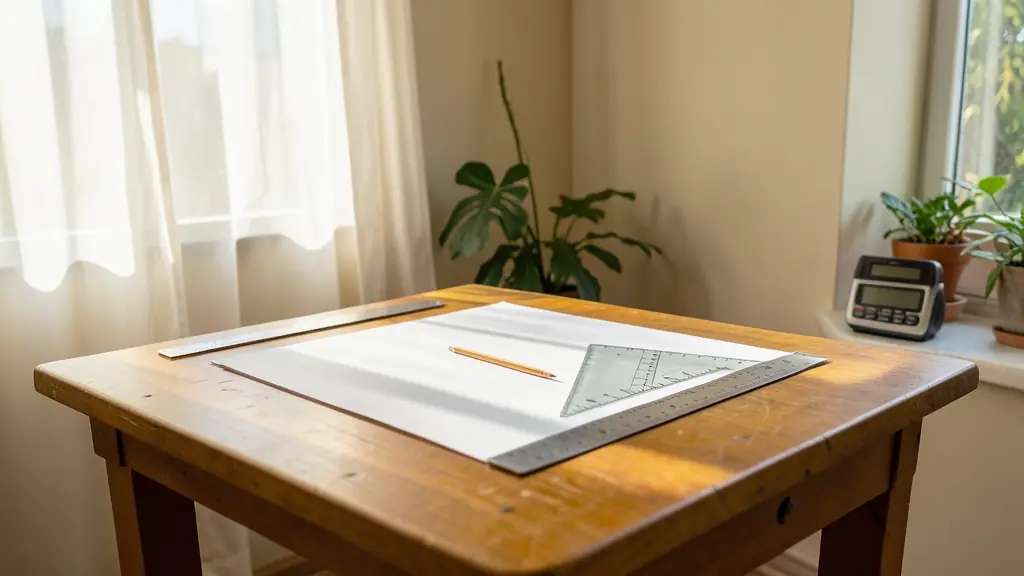
Who asks for floor plan drawing around Bellville, most often first:
- Developers and builders: clean typical unit layouts redrawn from site sketches before the full design starts
- Families building a new house: a tidy scaled plan of the family house to test furniture, cupboards and a new layout
- Rental and granny flat investors: a neat plan of a rental room or flat to compare layouts and brief a contractor
- Shops, offices and restaurants: a measured layout of a shop or office to plan shelving, desks and walkways
- Estate agents, sellers and landlords: a clear, scaled plan of a property redrawn from a quick measure on viewing day
- Owners adding or changing rooms: an accurate drawing of the existing rooms to plan walls, doors and a kitchen move
- Churches, schools and crèches: a scaled layout of a hall or crèche to plan seating, play areas and exits
Local tips for Bellville
Plans for Bellville are mostly drawn like this: draughtspersons around Tygervalley and Durbanville, architects in the CBD. The requests that come up most: student housing, townhouse clusters and office or warehouse fit-outs. When you ask for quotes, ask whether your stand falls in the Voortrekker Road density zone.
Around Bellville the largest group asking is developers and builders, which usually means clean typical unit layouts redrawn from site sketches before the full design starts. Expect scaled, dimensioned, PDF and CAD files as the baseline, and keep in mind: sandy soils and winter rain: ask whether a soil test is needed on your stand.
What to include in your request
- Photos of your sketch, taken square-on
- The address or suburb, for site visit costs
- Whether room sizes are measured or estimated
- What the drawing is for: layout, listing or council
- The file formats you need, PDF or CAD
A rough idea of the rooms is enough: the brief on this page turns it into a block plan and a floor area.
Service area: Bellville and surrounds
Our network covers Bellville together with Tygervalley, Durbanville, Parow, Kuils River, Brackenfell, Stikland, Bellville South. A street address or the stand number helps a draughtsperson check zoning, building lines and servitudes before quoting.