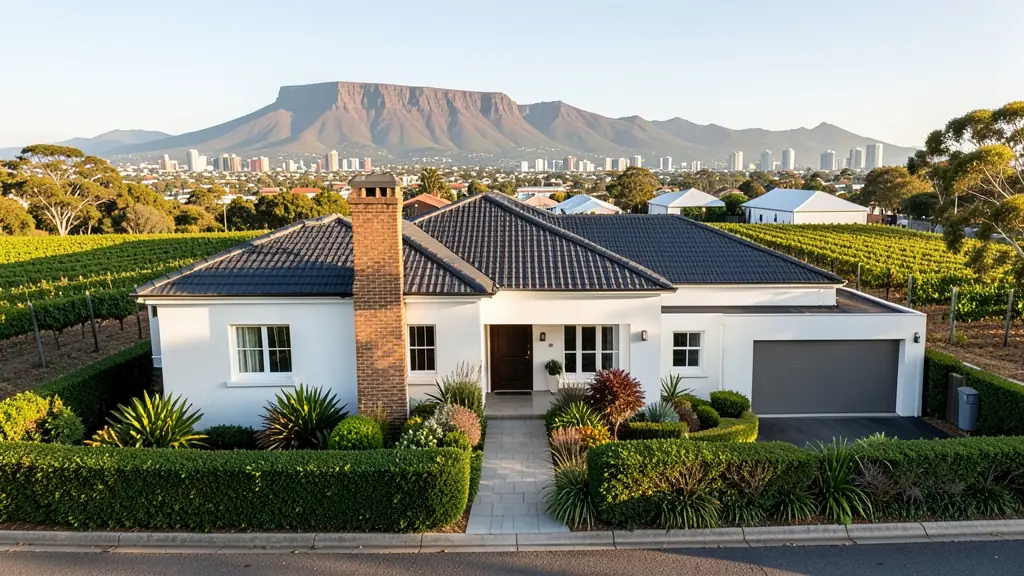
Whether it is a first home or a big family house, our free service makes it easy to price 4 bedroom house plans in Western Cape, drawn for your stand and for council. Your request goes to a draughtsperson serving towns and cities across Western Cape.
4 Bedroom House Plans in Western Cape
Four bedroom houses in Western Cape range from estate homes with guest suites to plain family houses on large suburban stands. Draughtspersons working in Western Cape can check coverage and building lines for your erf and tell you early whether a single storey will fit.
The main 4 bedroom house plans page explains the drawings, the standards and the costs in more detail.
What to know locally in Western Cape
The south-easter shapes everything: courtyards, sheltered braai areas and roofs fixed hard down. Cape Town's southern suburbs favour contemporary double-storey designs with large glass facing the mountain, while Garden Route families often build timber-clad houses on steep slopes. Winelands houses lean toward Cape Dutch or farmhouse styles, and Khayelitsha families commonly add a second storey of rooms for rent.
Homes and buildings in Western Cape
The Western Cape asks for more design care than most provinces. In Cape Town, Constantia, Camps Bay, Newlands and the Southern Suburbs have heritage-protected homes and tight view and height rules, while the Northern Suburbs and Atlantic Seaboard bring townhouses and apartments. Stellenbosch, Paarl and Franschhoek hold Cape Dutch gables and wine estates, the Garden Route from George to Knysna adds steep forested stands, and the Overberg around Hermanus has coastal homes built to resist the south-easter. Informal settlements and townships like Khayelitsha and Gugulethu see backyard rooms and extensions. Architects, technologists and draughtspersons are all active.
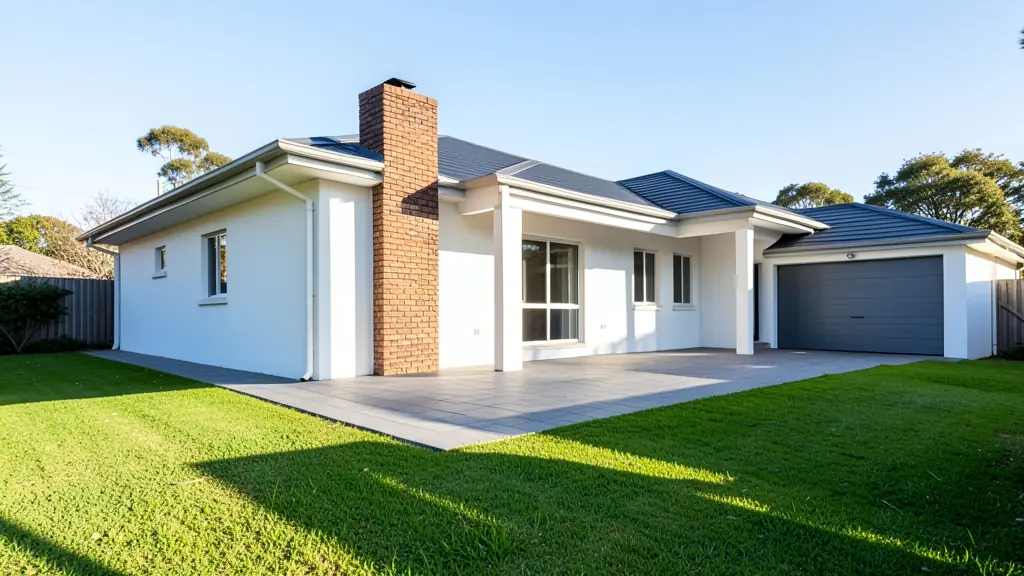
The requests we see from Western Cape usually come from:
- Families building a new house: a large family house with a guest suite, a study and a double garage
- Owners adding or changing rooms: two bedrooms and a bathroom added to a three bedroom house, linked by a new passage
- Developers and builders: four bedroom house types for a higher-end estate, with a choice of facades
- Shops, offices and restaurants: owner's residences next to a lodge, guest farm or manufacturing yard
- Estate agents, sellers and landlords: approved plans for a larger home, needed by the bank and the buyer at transfer
- Rental and granny flat investors: four bedroom houses for shared rental or student housing, with en-suites where possible
- Farms, smallholdings and rural homesteads: a four bedroom farmhouse for a large family, with a big kitchen and a deep stoep
- Churches, schools and crèches: a four bedroom hostel house or pastor's residence on community land
Local tips for Western Cape
Popular here: heritage alterations, view homes, Winelands estate buildings and Garden Route slopes. Ask each draughtsperson about this: ask if heritage or overlay-zone comment is needed before council accepts plans. Who does the work: technologists and architects across Cape Town, Stellenbosch, George and the Overberg.
4 Bedroom House Plans usually suits large family homes with guest or study rooms, drawn as plans, elevations, sections and site plan. For families building a new house, the biggest group here, that usually means a large family house with a guest suite, a study and a double garage. On the ground: gale-force south-easter, salt air, steep mountain and Garden Route slopes.
What to include in your request
- What the fourth bedroom is for: guest, study or family
- The stand size, zoning and any estate guidelines
- Single storey wings or a double storey
- Number of en-suites and a separate TV room
- Garage size and any budget limit
The more detail you give, the more accurate your quote will be. The brief below sketches the rooms and works out a floor area for you.
Service area: Western Cape and surrounds
Across Western Cape our network reaches Cape Town, Stellenbosch, Paarl, George, Knysna, Hermanus, Worcester and the towns between them. Outside the bigger centres, ask whether the draughtsperson has submitted to your municipality before.